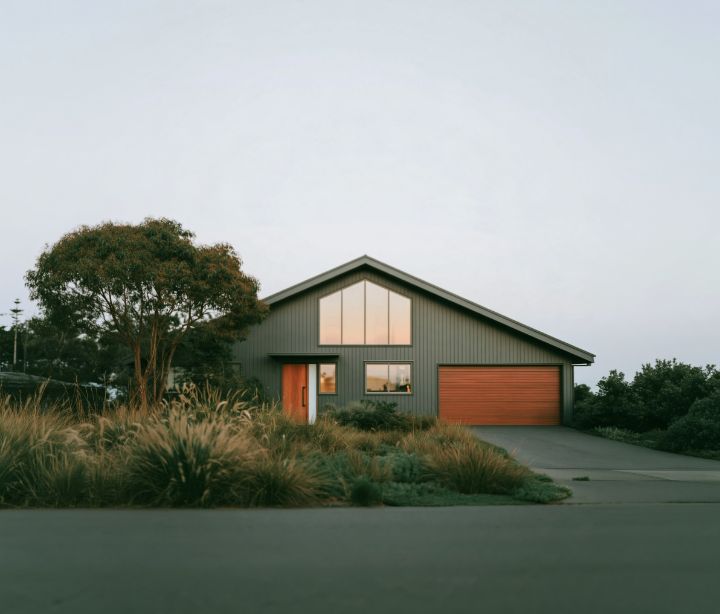
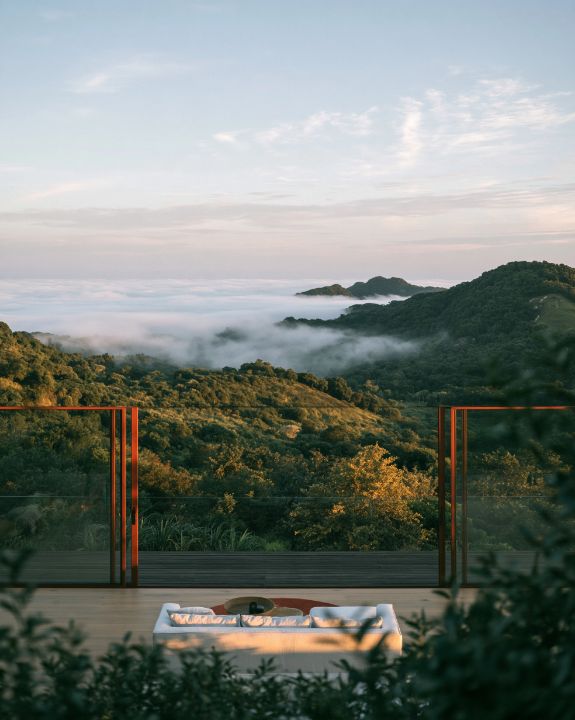
What a sloping block changes.
Most of the cost of a sloping block is decided before a wall goes up. How the plan, the floor and the roof answer a slope, and what to ask before you buy.
A sloping block is usually cheaper to buy than a flat one nearby, and often has the better view. What it costs comes later, and most of it is decided by the plan rather than by the builder. Here is what a slope changes, and how to answer it.
Three ways to put a house on a slope
Cut and fill. Dig out the high side, push the earth to the low side, build on a flat platform. Simple to build on, and the house looks like every other house. The cost is the earthworks and the retaining walls, which get expensive fast as the slope steepens, and a platform cut into a hill collects water on the uphill side.
Step with the land. Split the floor into two or three levels that follow the slope, a few steps between them. Less earth moves, the rooms get different ceiling heights and different views, and the house looks like it belongs on the hill. The cost is more foundation edges and more careful drawing.
Stand above it. Stumps or steel posts, and the floor is a deck over the slope. Almost no earthworks, the ground drains as it always did, and underneath can be a carport or a store. This is the Queenslander's answer and it suits a steep block and a wet climate. The cost is the structure, and a house up on posts feels different from one on the ground.
What the slope does to the plan
Living rooms want the view, and on most sloping blocks the view is downhill. But the sun is where it is regardless of the slope. If the view is south and the sun is north, a stepped plan lets the living room have a low wide window to the view and a high one to the sun, which is why so many hill houses have a skillion rising away from the view.
The garage wants to be at street level. On a block that falls away from the street that puts it on top, with the house below; on a block that rises it puts the garage under the house. Either way it is settled before the rest of the plan.
Water
Everything uphill of the house drains towards it. A house on a slope needs a drain along the uphill side and somewhere for the water to go, and the retaining walls need drainage behind them. This is the part that goes wrong when it goes wrong, and it is invisible until it does.
What to ask before you buy
How steep is it, in metres of fall across the block, not in degrees. Which way does it fall relative to north and the street. Where does the water go now. Is there rock, and how deep. Is there an easement across it. The answers decide the plan, and the plan decides the cost.
What the Studio does with a slope
Tell the Studio the block is sloping or steep and it draws the floor stepping with the land rather than on a platform, keeps the living room facing north where the block allows, and puts the garage at the street. It is a concept, not an engineer's drawing: the retaining walls, the drainage and the soil are for the people who measure them.