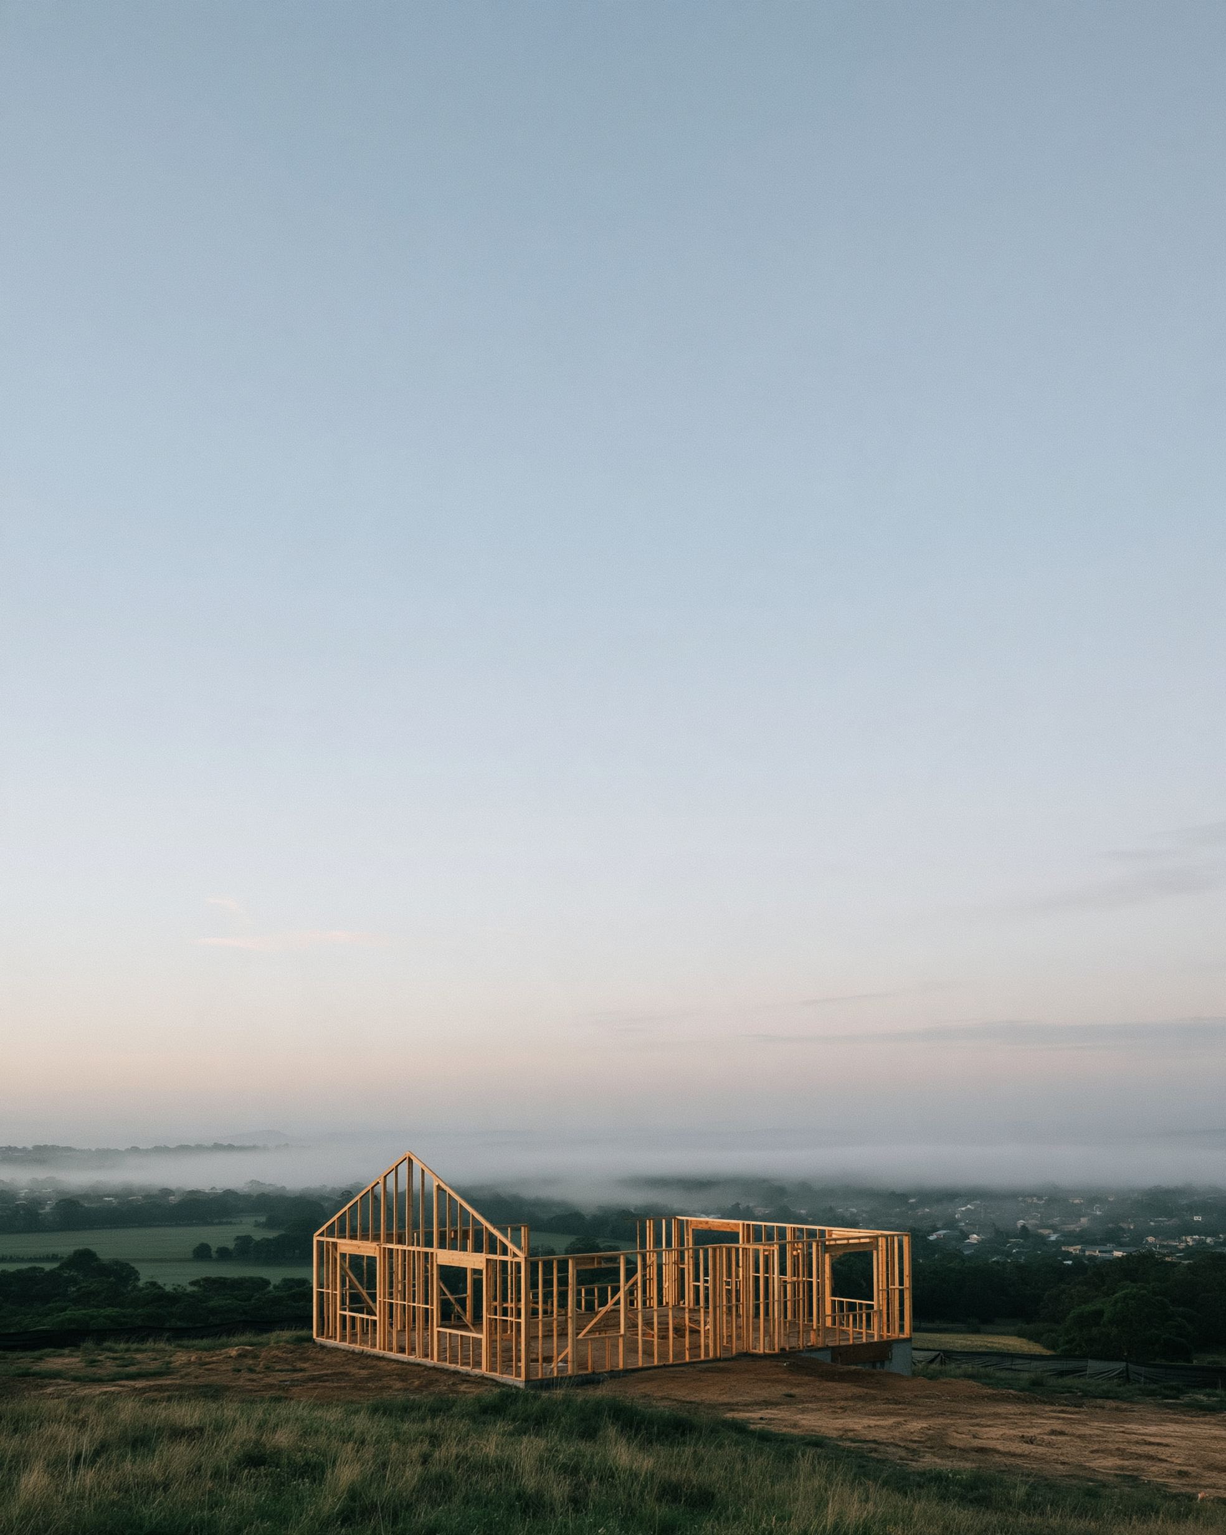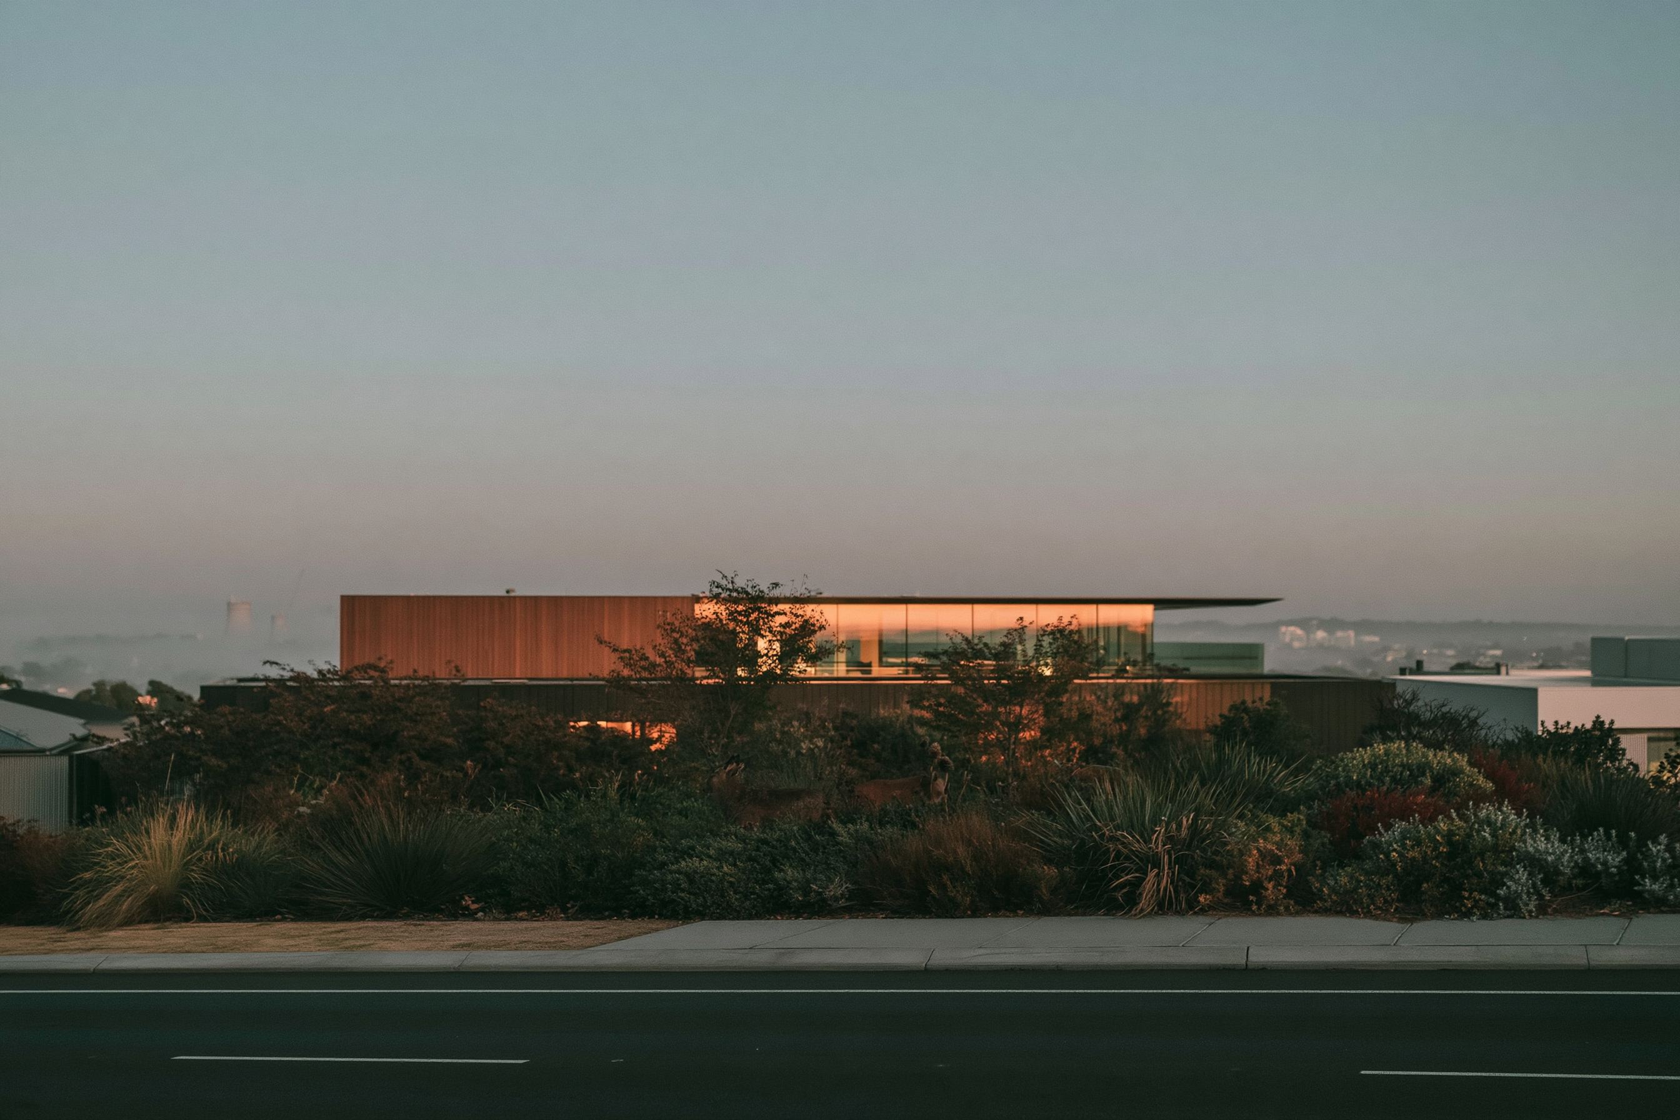
They arrive with a Pinterest board and a number they’re nervous about, and spend the first three meetings, and a few thousand dollars, finding out whether the thing in their head is a house at all.
HWD is for the part before that. You describe the home you want in a sentence. It draws one in full and walks you through every room. Then you go and see a builder holding something real.
Three steps, and none of them is a form.
A sentence, not a brief
“A four-bedroom home for a young family, north-facing, on a flat block.” Every word is a decision the drawing can act on. Change one and the house follows.
Three concepts, in full
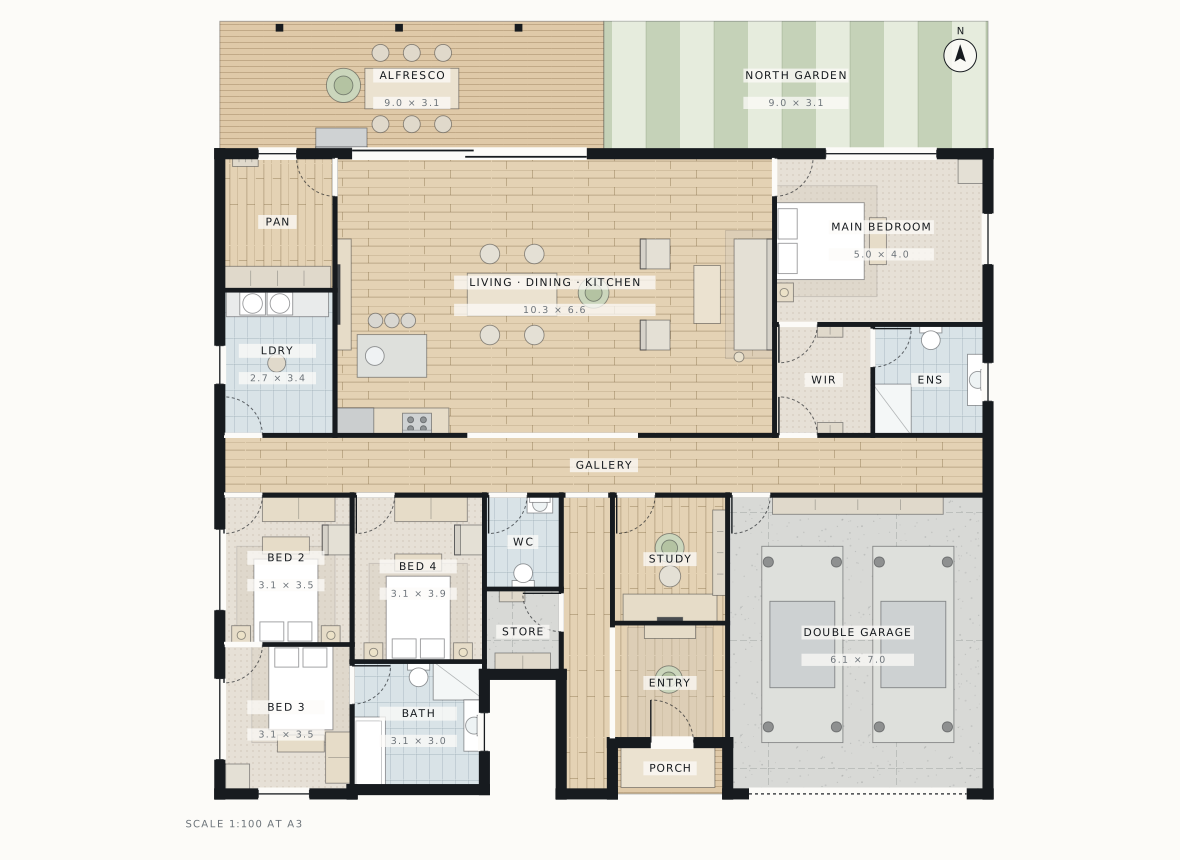
Not a mood board. A floor plan with walls, doors, windows, furniture and room areas, plus a walkthrough you can turn and step inside. Three ways of solving the same brief.
Files a professional can open
With the Drawing Set: a PDF set, a DXF on the layers a draftsman expects, and an IFC model. You own them, and nobody has to redraw anything to start.
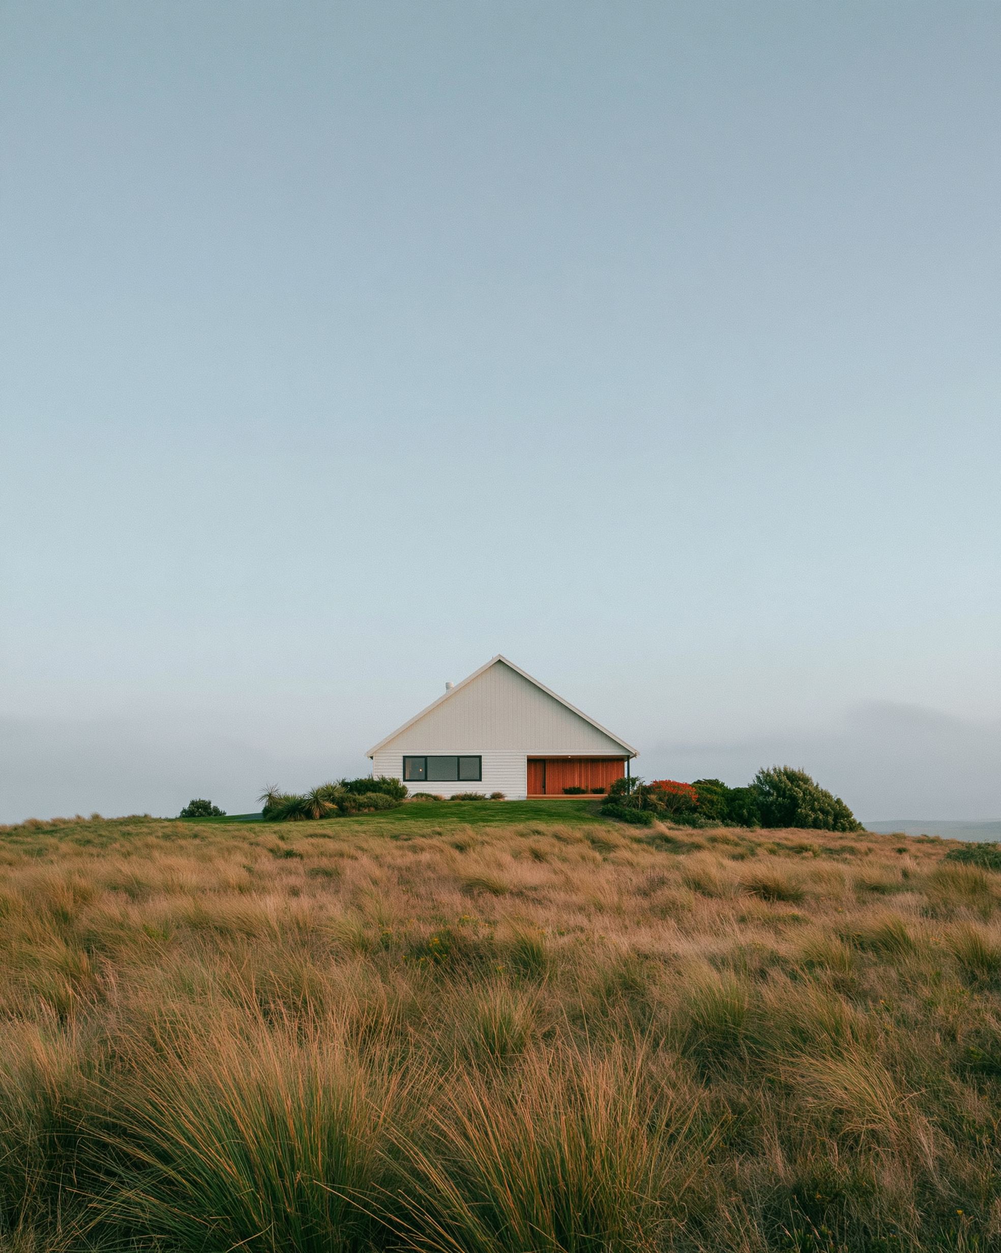
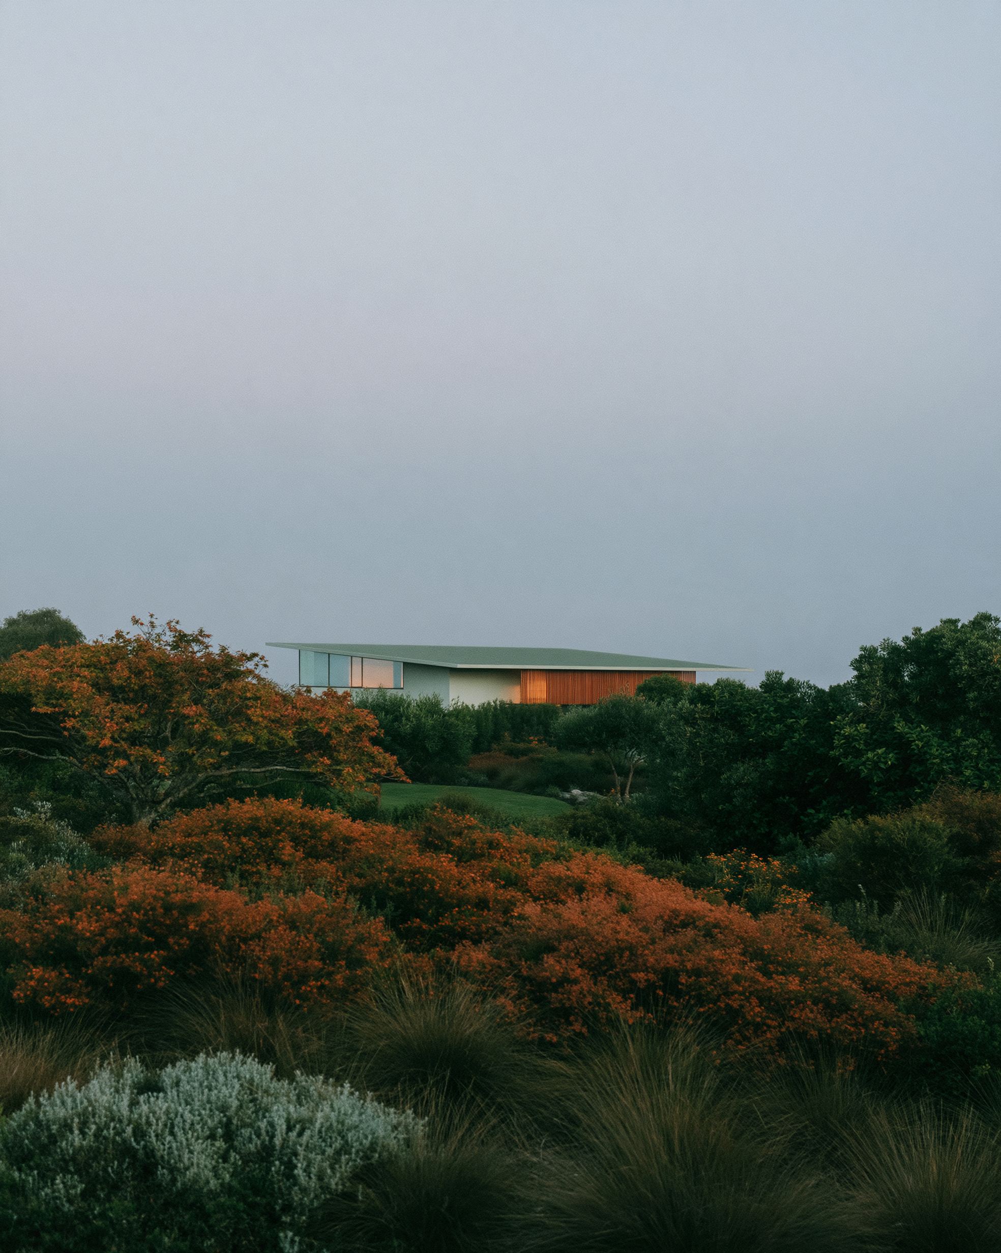
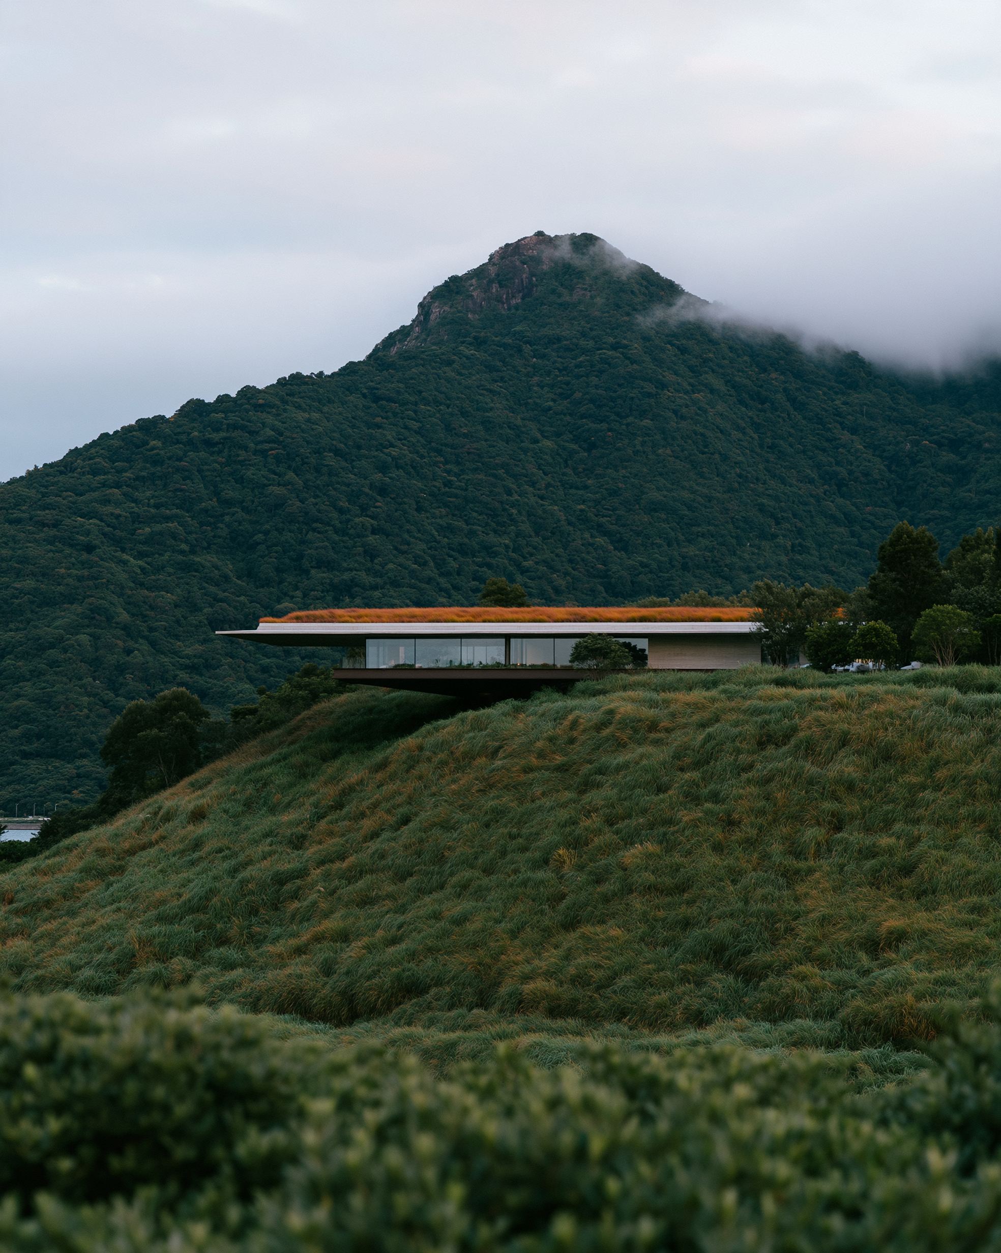
It draws like someone who has drawn one before.
The difference between a plan generator and a plan is whether anyone thought about the wall. HWD places every piece against the room it’s in: the swing of each door, the run of each window, and what has already been set down.
Measured by drawing every one of those homes, on every build of HWD. Not claimed.
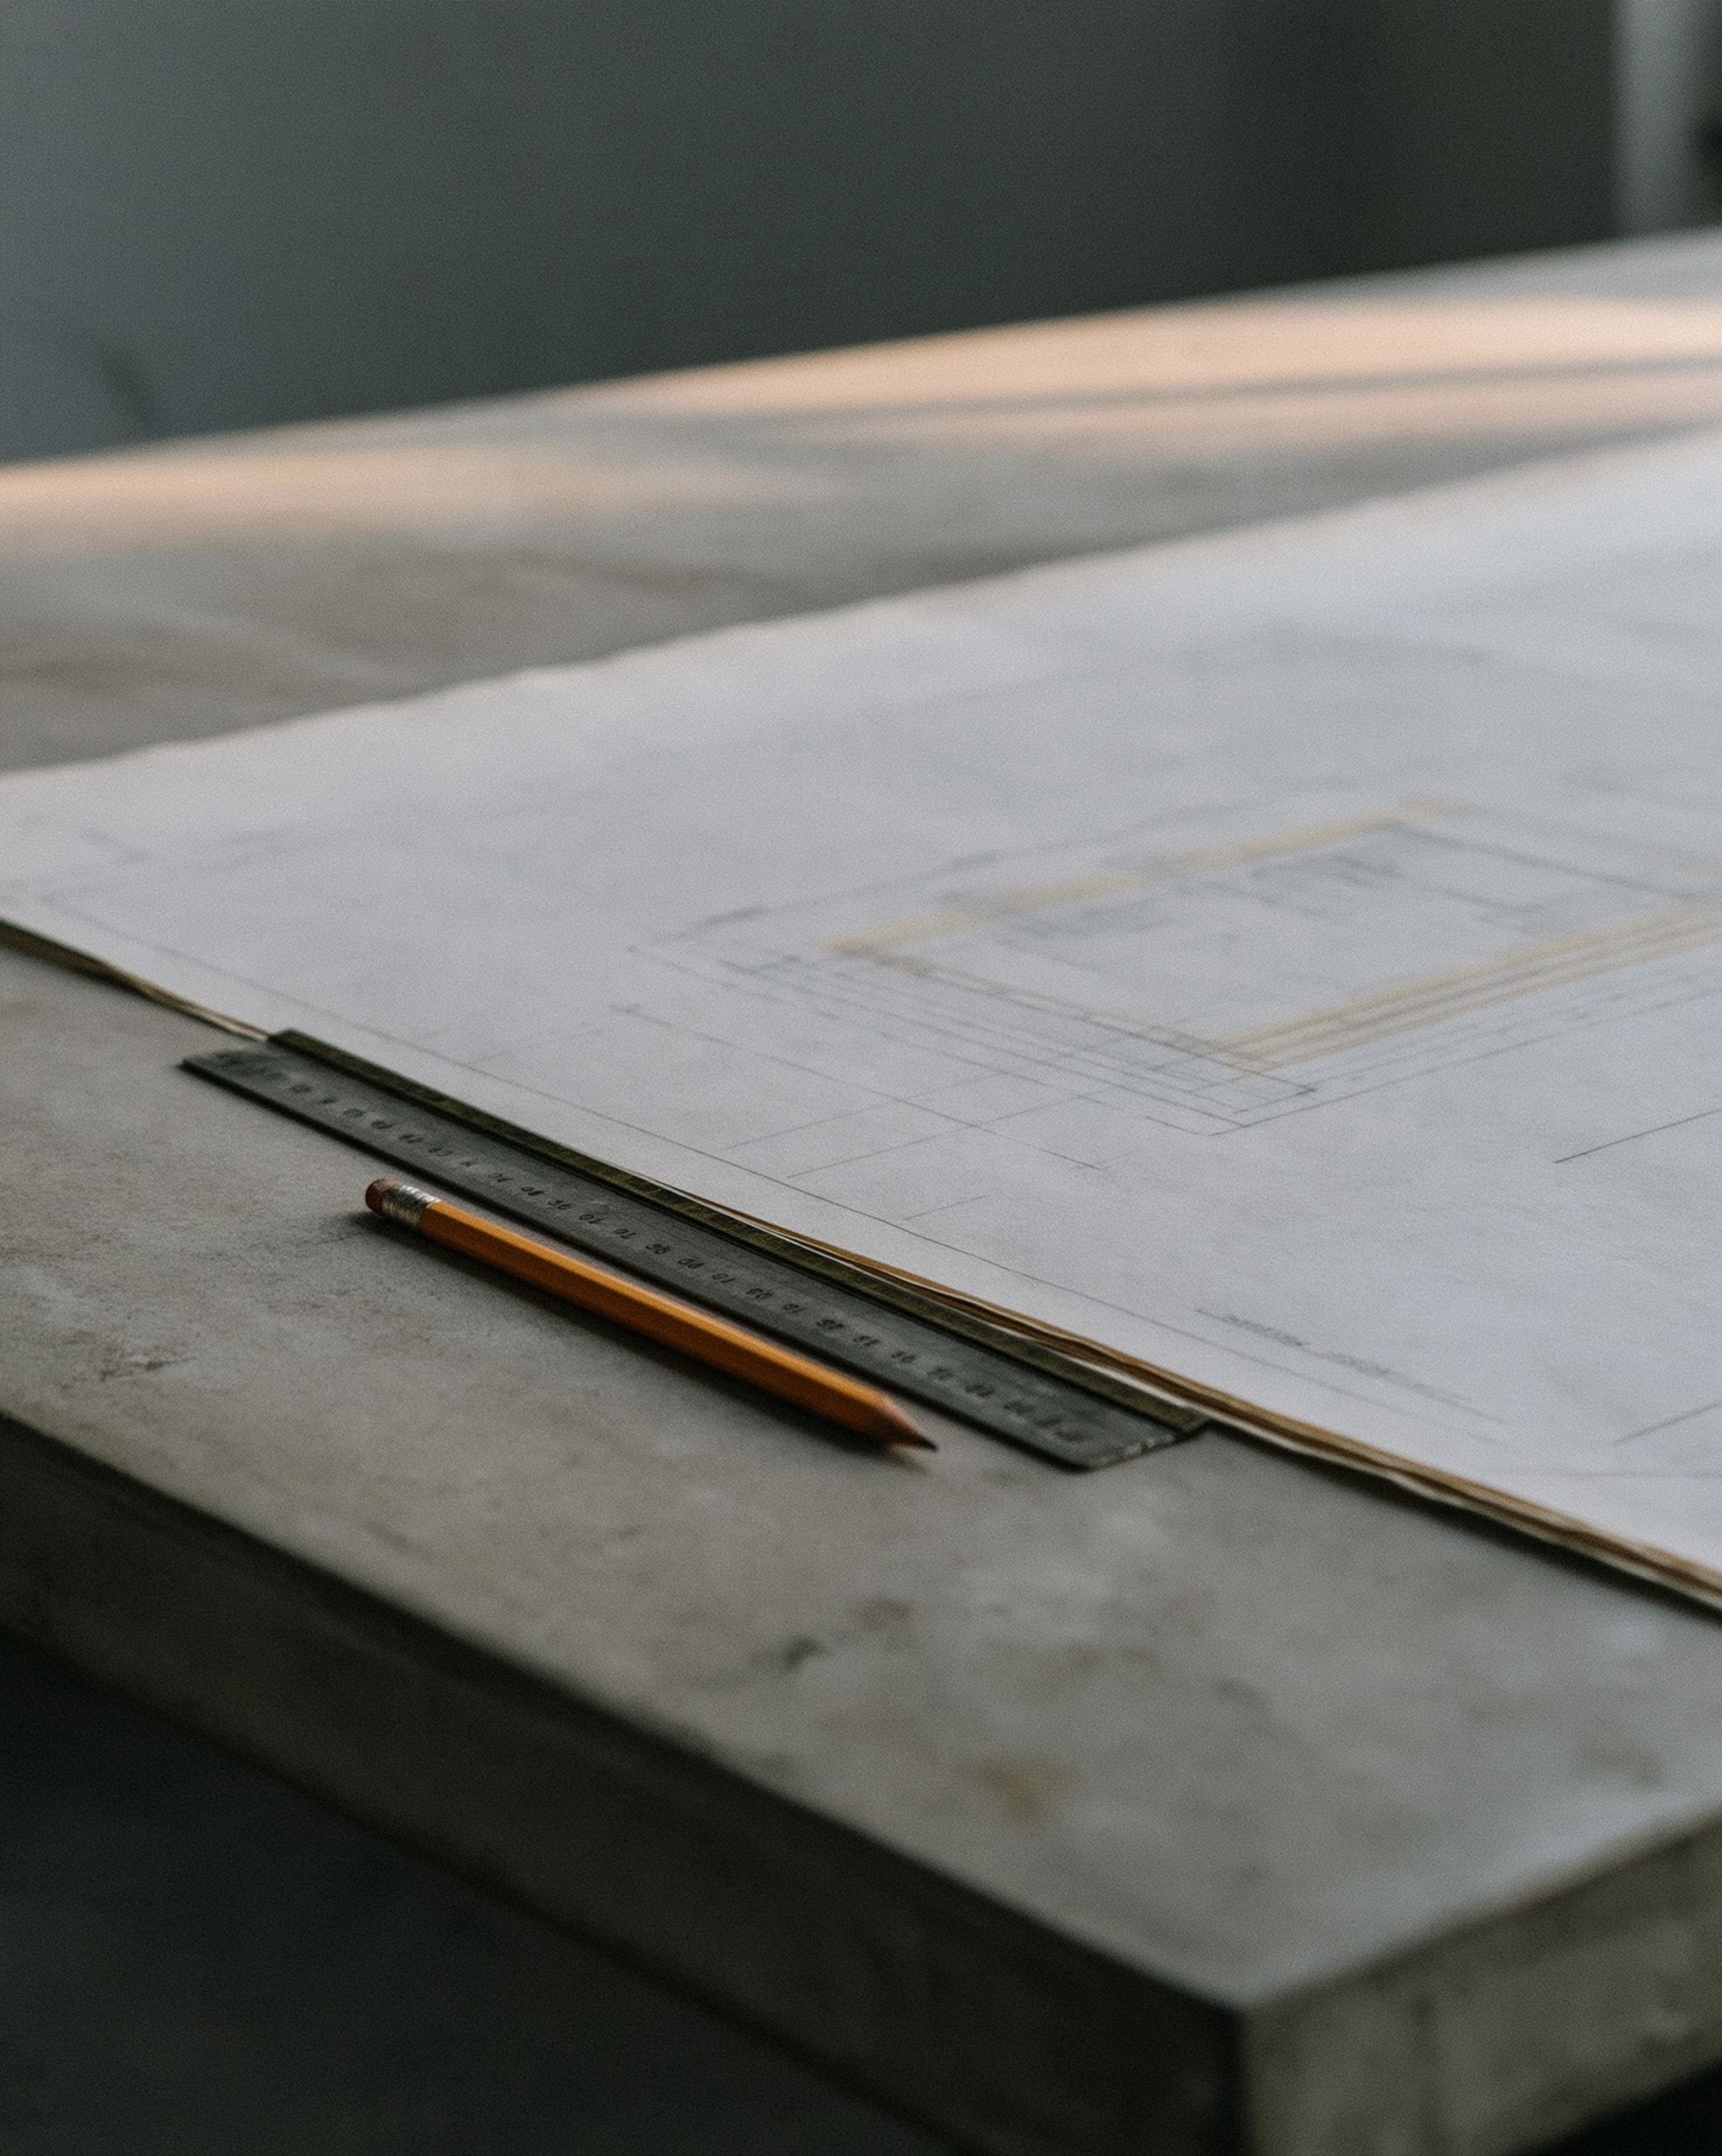
Photograph the plan you already have.
A council drawing, a builder’s brochure, a sketch on graph paper. HWD reads it and redraws it as a live plan you can walk through, change and export.
It works out how wide the building is from a dimension line where there is one, and from an 820 door leaf or a 21-09 window code where there isn’t. Then it tells you which it used and how sure it is.
It reads the scale
And says which evidence it used, so you can correct it in one field instead of having to trust it.
It keeps both floors
Ground and upper, one origin and one scale, so a wall lands under the wall above it.
It takes the awkward ones
Splayed corners, angled frontages, bowed and curved walls. Rooms stop where the wall does.
You still own it
What comes out is yours to take anywhere, including back to whoever drew the original.
Not a picture of a house. The drawing of one.
Everything exports at full fidelity: one scale across every sheet, and both floors registered to the same origin.
Made in Cairns, for Australian homes.
HWD is built by HWD-Builds in Cairns, Far North Queensland. We make it for people planning a home here: metres and millimetres, Australian door and window sizes, blocks with setbacks, and costs in Australian dollars.
There’s no tracking on this site and we don’t sell what you tell us. If you want to know how HWD works, or it drew something you think is wrong, we’d like to hear it.
- Based in
- Cairns, Queensland, Australia
- Business
- HWD-Builds · ABN 73 151 582 872
- Talk to us
- Send us a message
- Your data
- Stored in Sydney. Privacy policy
We’d rather say this here than in the small print.
Not construction drawings
HWD makes concepts. A registered designer takes them the rest of the way, and they’ll change things. That’s the job.
Not a quote
Costs are ranges built from allowances, so you can tell a $480k house from a $900k one before you fall in love with the wrong one.
Not a certifier
It doesn’t check your setbacks, covenants, overlays or bushfire rating. It tells you what it doesn’t know.