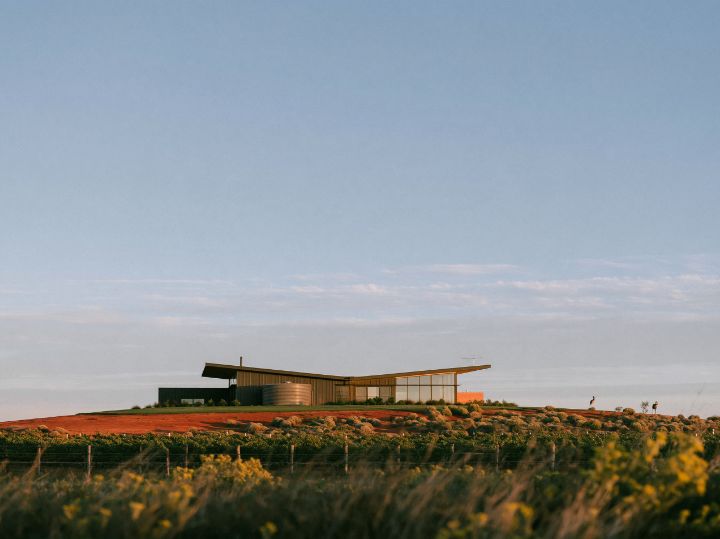
The block falls away to the south, and the view goes with it: a valley, a line of gums, and in the morning a bit of mist sitting in the bottom of it. The obvious move is to put the living room at the back and let it look. The trouble is that in the Adelaide Hills the back is also the cold side, and a house that turns its glass to the south spends the winter looking at a view it can't afford to heat.
So this concept does both. The plan is a long single storey across the slope, and the living room sits at the low end with the valley in front of it. But the roof is a skillion that rises to the north, and the high wall it makes is where the sun comes in. Living gets the view through a low, wide window and the warmth through a high one.
A skillion is one decision, and it decides a lot. Which way it rises is which way the house looks.
What the roof does for the plan
A skillion rising to the north puts the tall wall on the sunny side and the low wall on the view side, so the eaves come down to meet the valley. It also gives the kitchen a high window above the ovens, which is why the whole cooking wall can be one pale run with nothing on it.
The bath is under a skylight for the same reason. The room faces the garden through floor-to-ceiling glass, but the light that makes it work at seven in the morning comes from above.
Pale stone, and where the timber goes
Everything you look at is pale: the render outside, the stone floors, the cooking wall. Everything you touch is timber: the island, the door handles, the bench in the hall. It is a simple rule and it keeps a bright house from feeling cold.
What the Studio does with this
Start a home from this look and the Studio sets a single storey under a skillion, pale stone as the finish, and an island kitchen. Say it is on a sloping block in the Adelaide Hills and it will draw the floor stepping with the land, with the living room to the north for the winter sun. The valley is yours to add.
What HWD does here
Temperate, climate zone 6. Mild temperate. Living to the north for winter sun, eaves to keep the summer sun off it, and a covered outdoor room off the kitchen.
The Studio reads the climate from the town or postcode you give it. The zone boundaries follow a map, not postcodes, so it prints its reading as a note, never as a compliance statement.
Draw your version of this home.
Opens the Studio with the skillion roof, pale stone and the modern open plan style already chosen. Change the rooms, the block and the state, and HWD draws it for where you are.