Home, well designed.

Say it in a few words.

HWD draws it, then walks you through every room before you meet a builder.

Tap a chip · the tile under it follows
Plan
Street
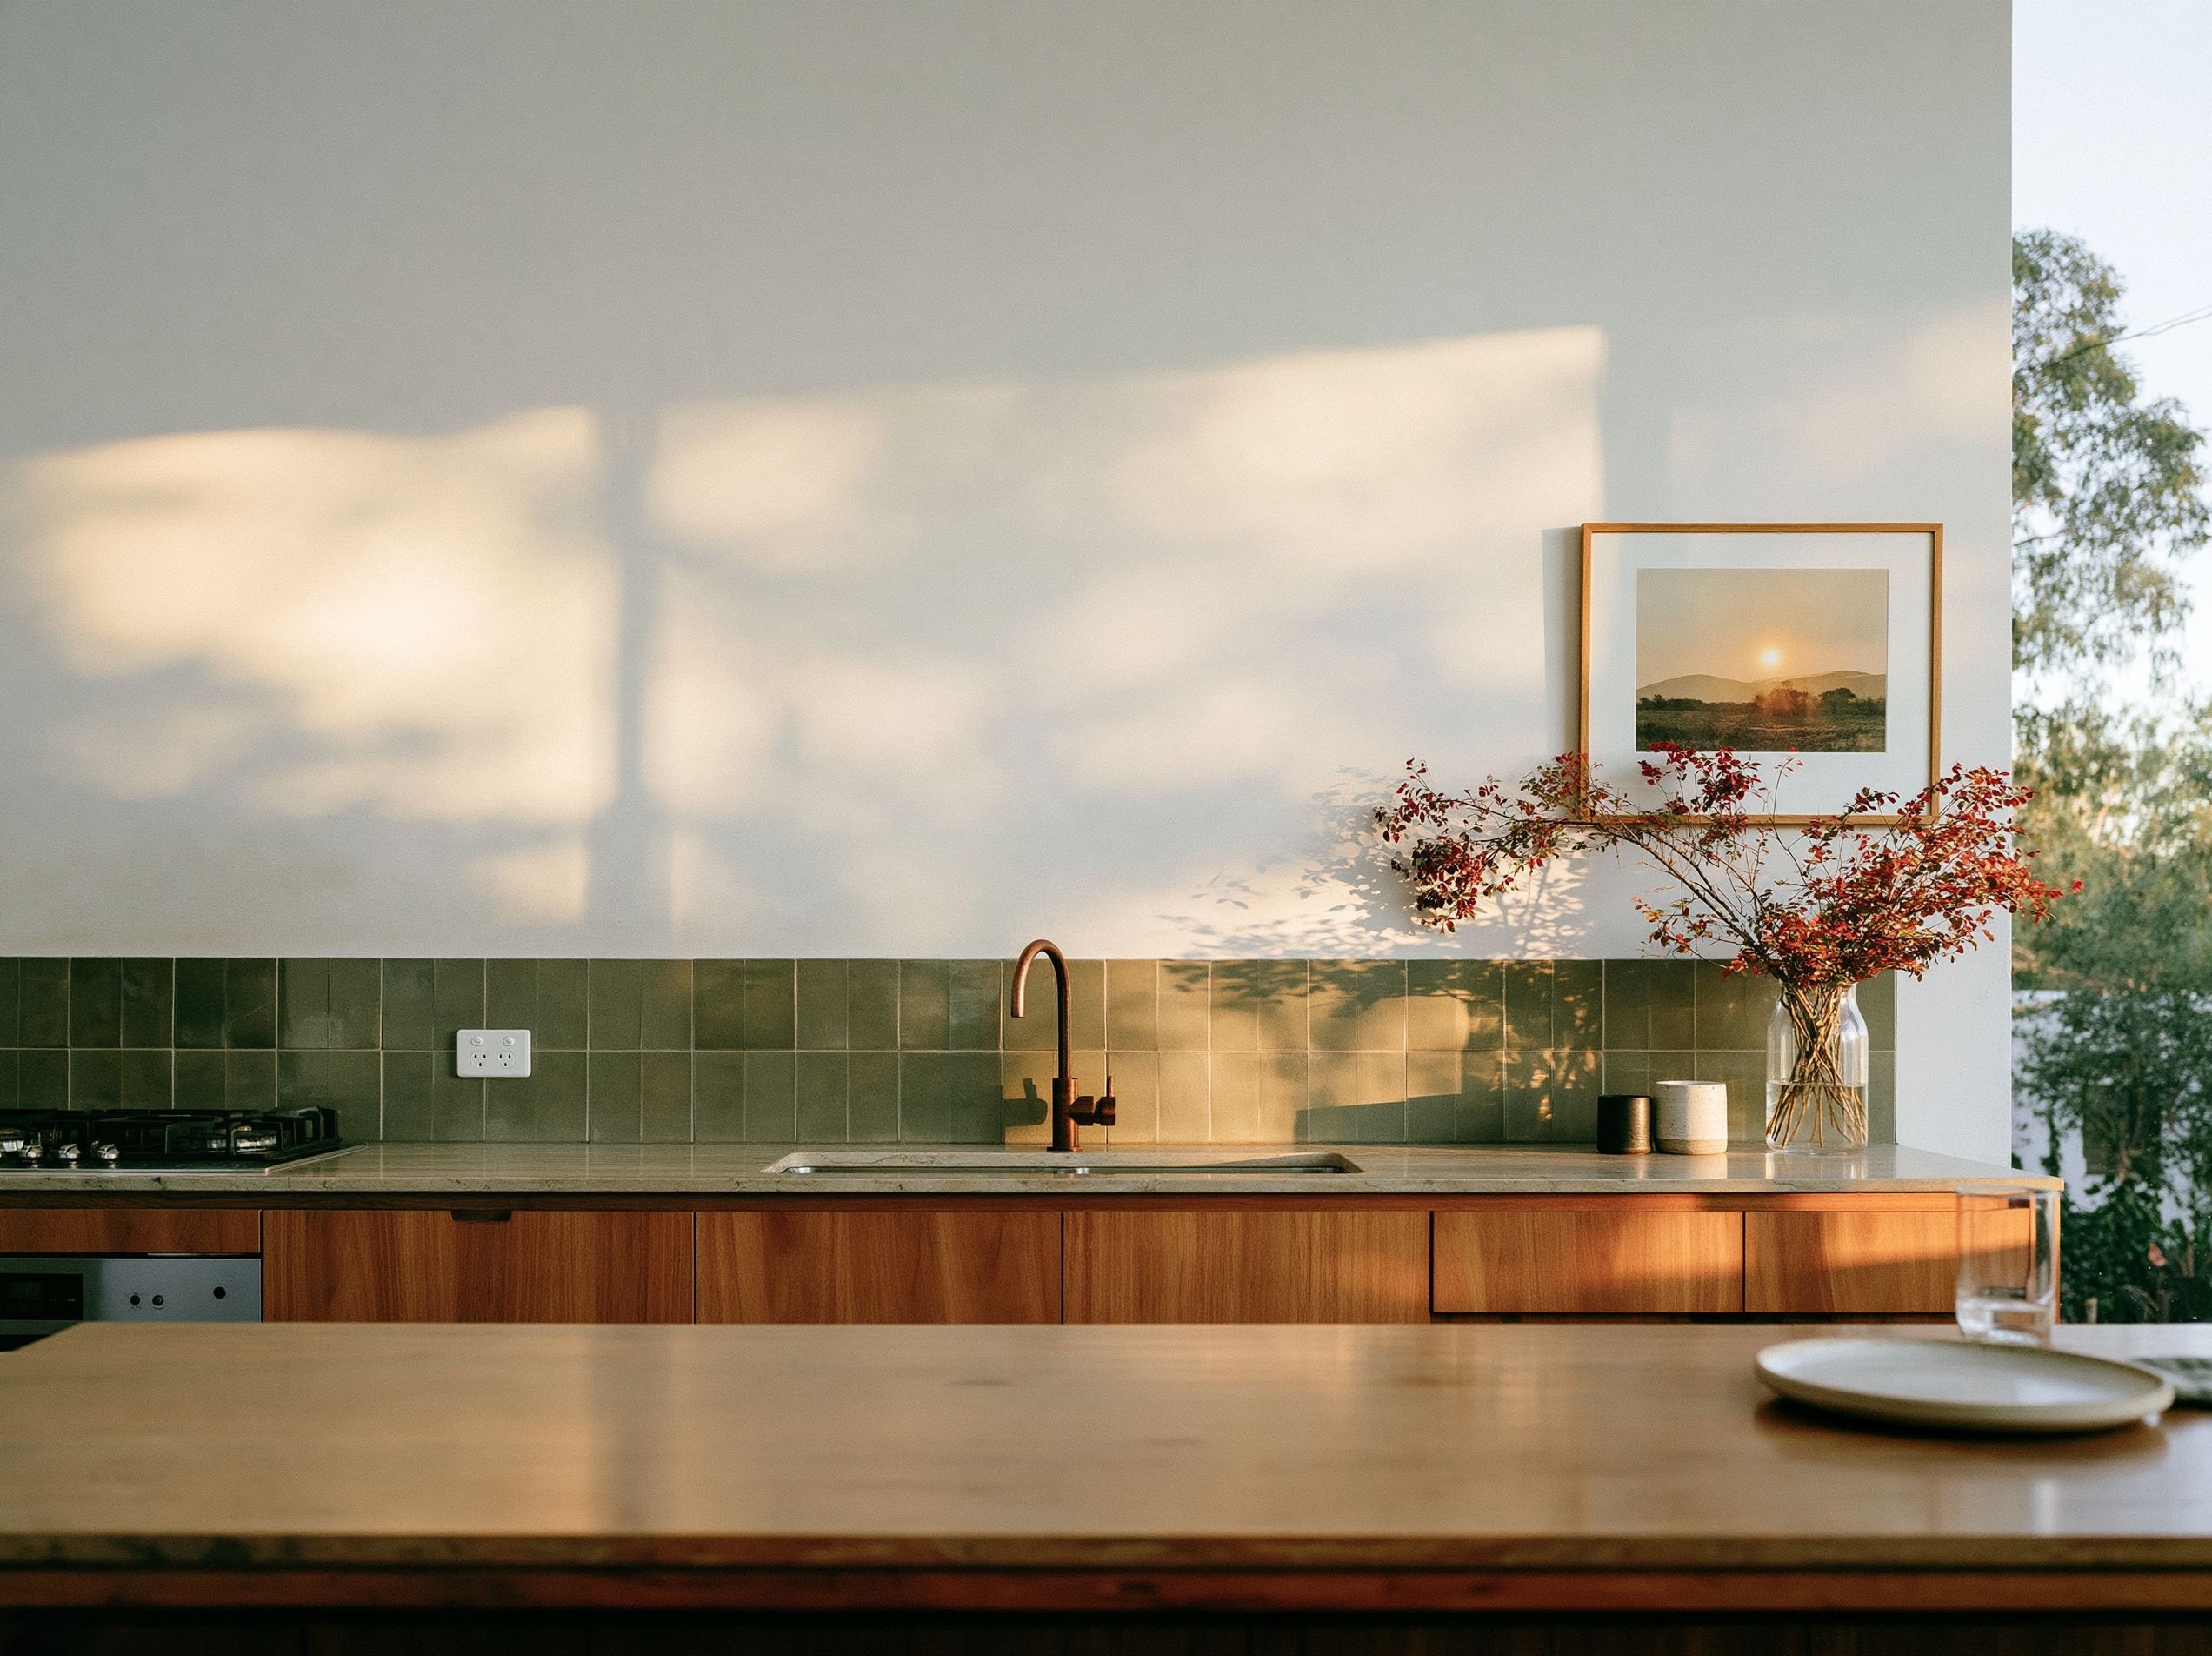
Kitchen
START DESIGNING
Say it. Then walk through it.

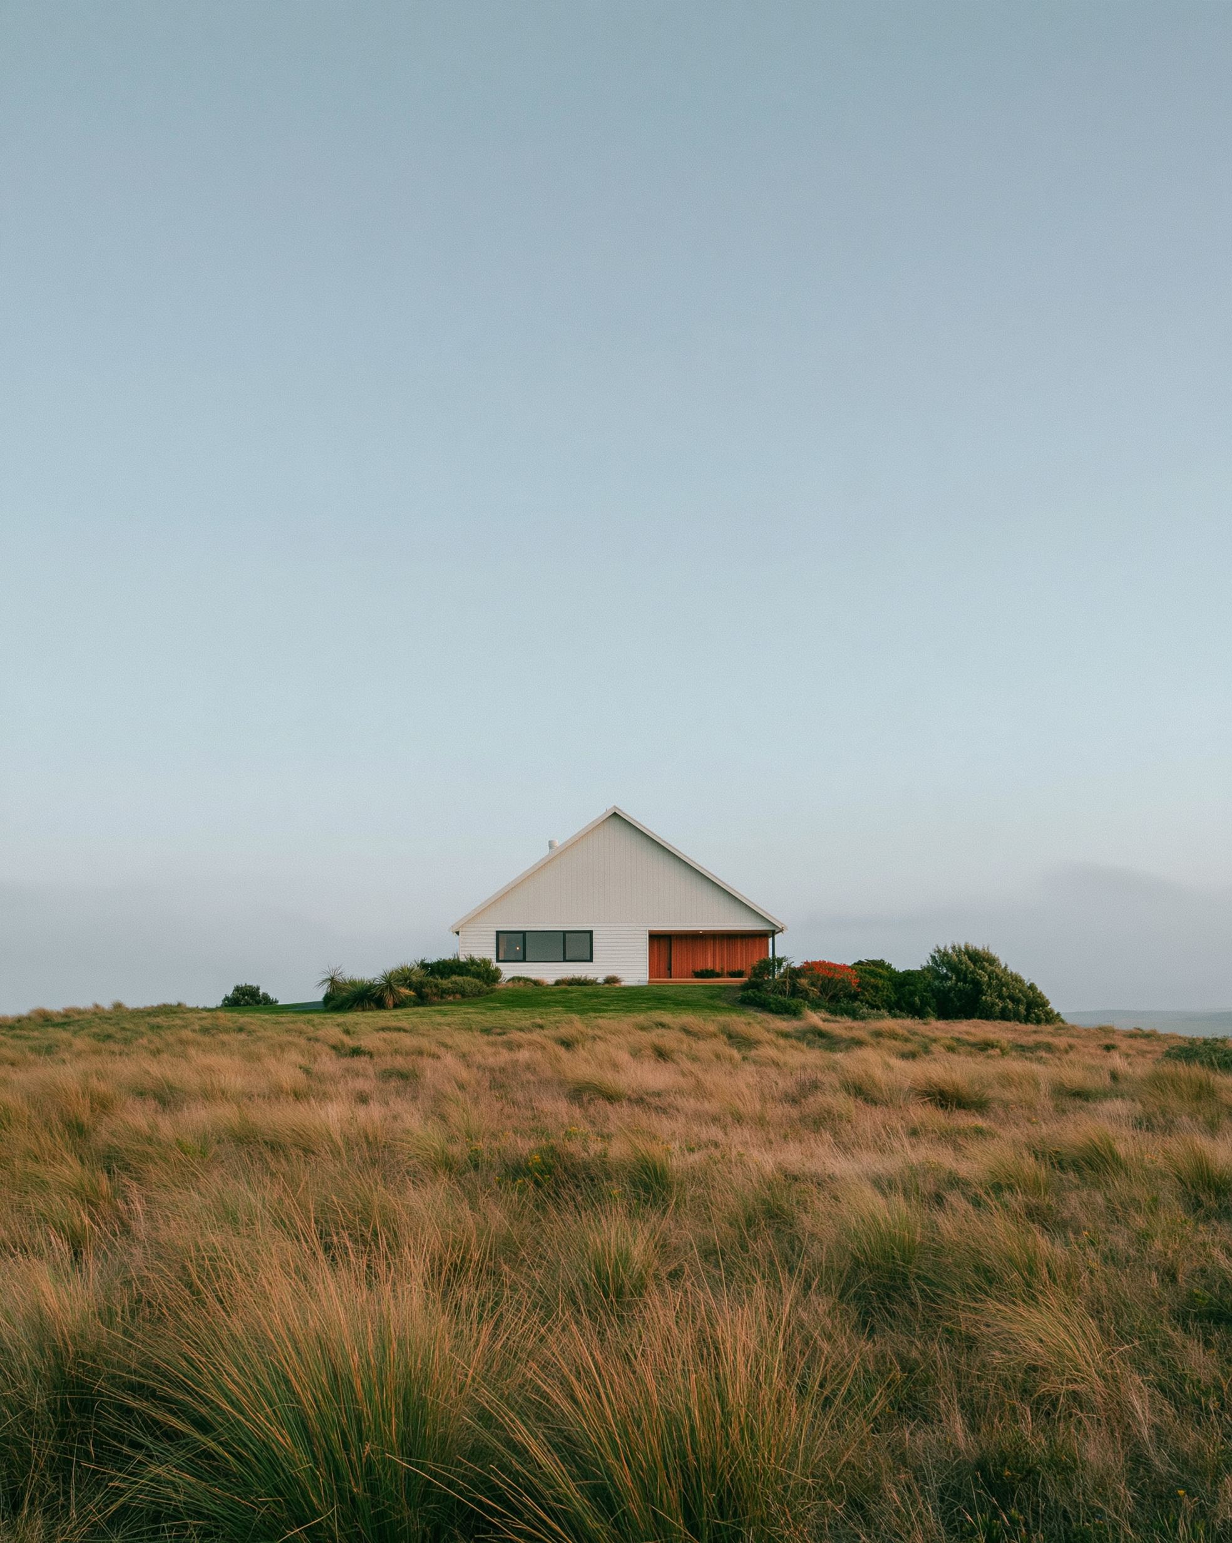
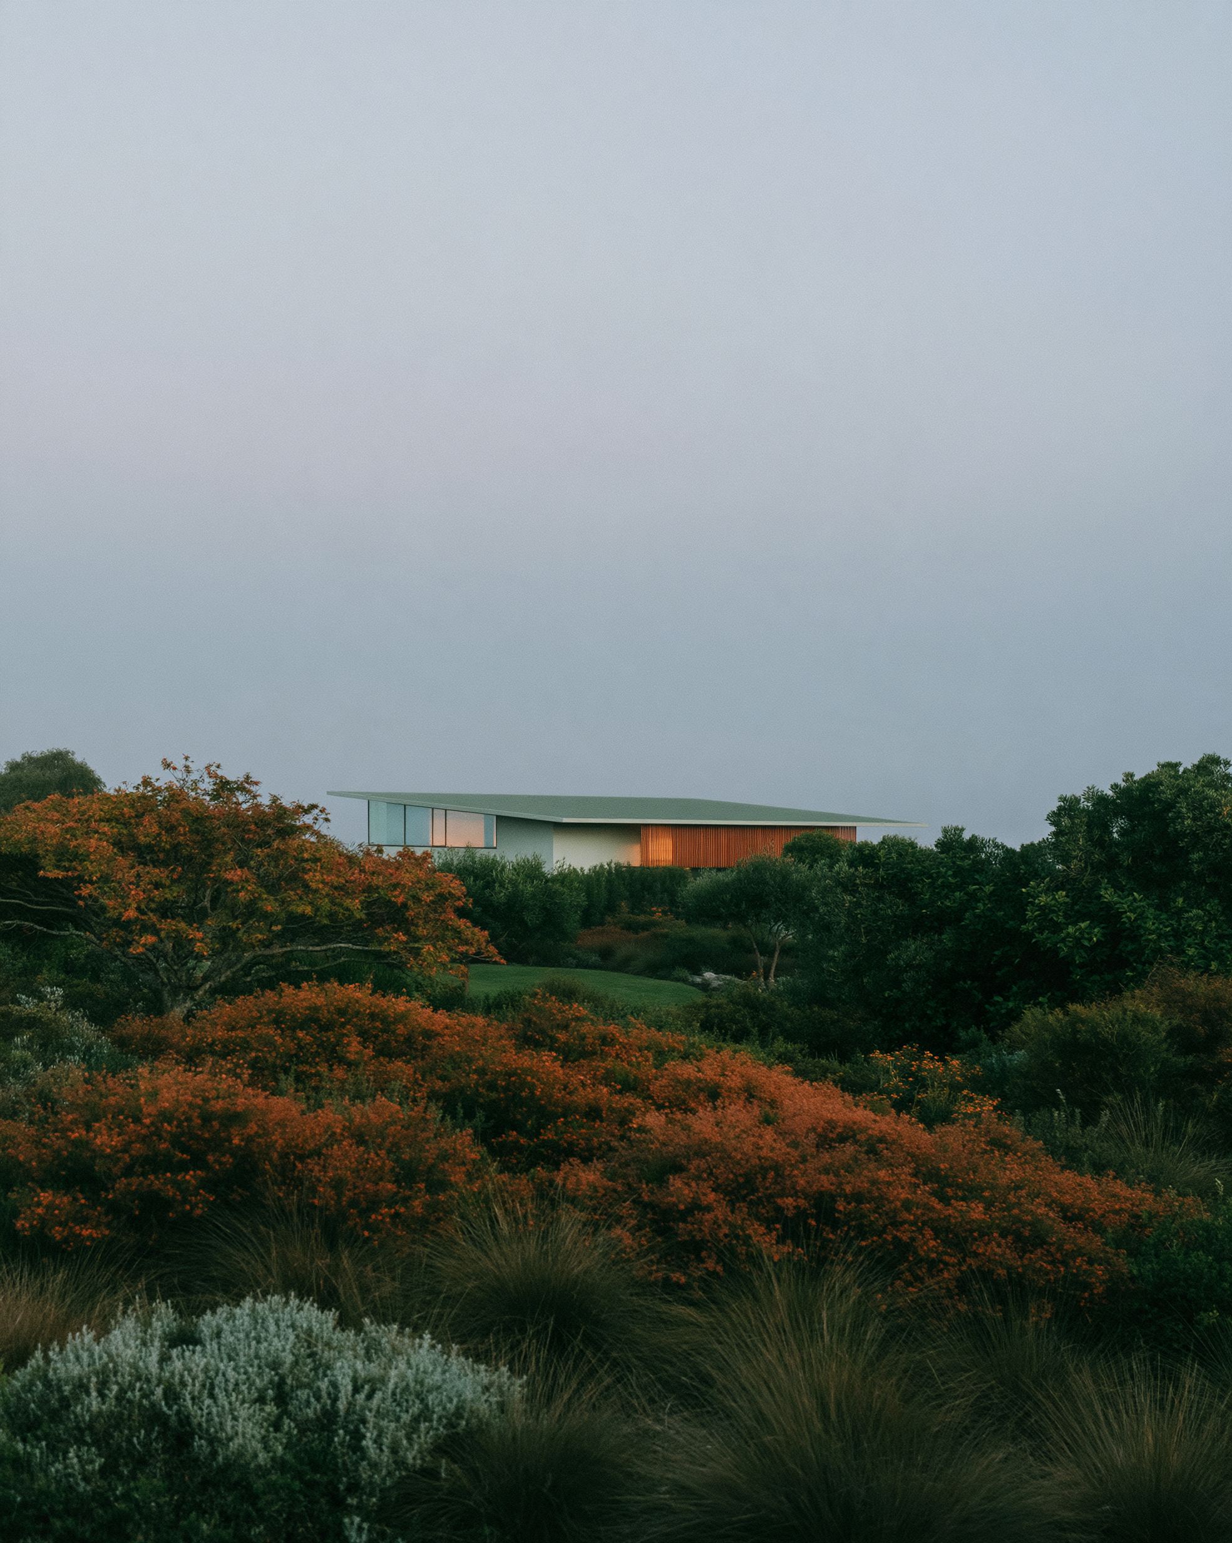
A four-bedroom home in warm timber, under a skillion roof.

Tap any word · the house, the plan and the price follow

The Courtyard House

Plan · ground
Bedrooms
Baths
Internal
Skillion · facing north Footprint Palette Scroll to walk through
01 · YOUR PLAN

It draws itself from your sentence.

Every word you chose is a room, a window, a direction. Scroll and watch it become a house.

Room 1 of 4 · drawn from your words

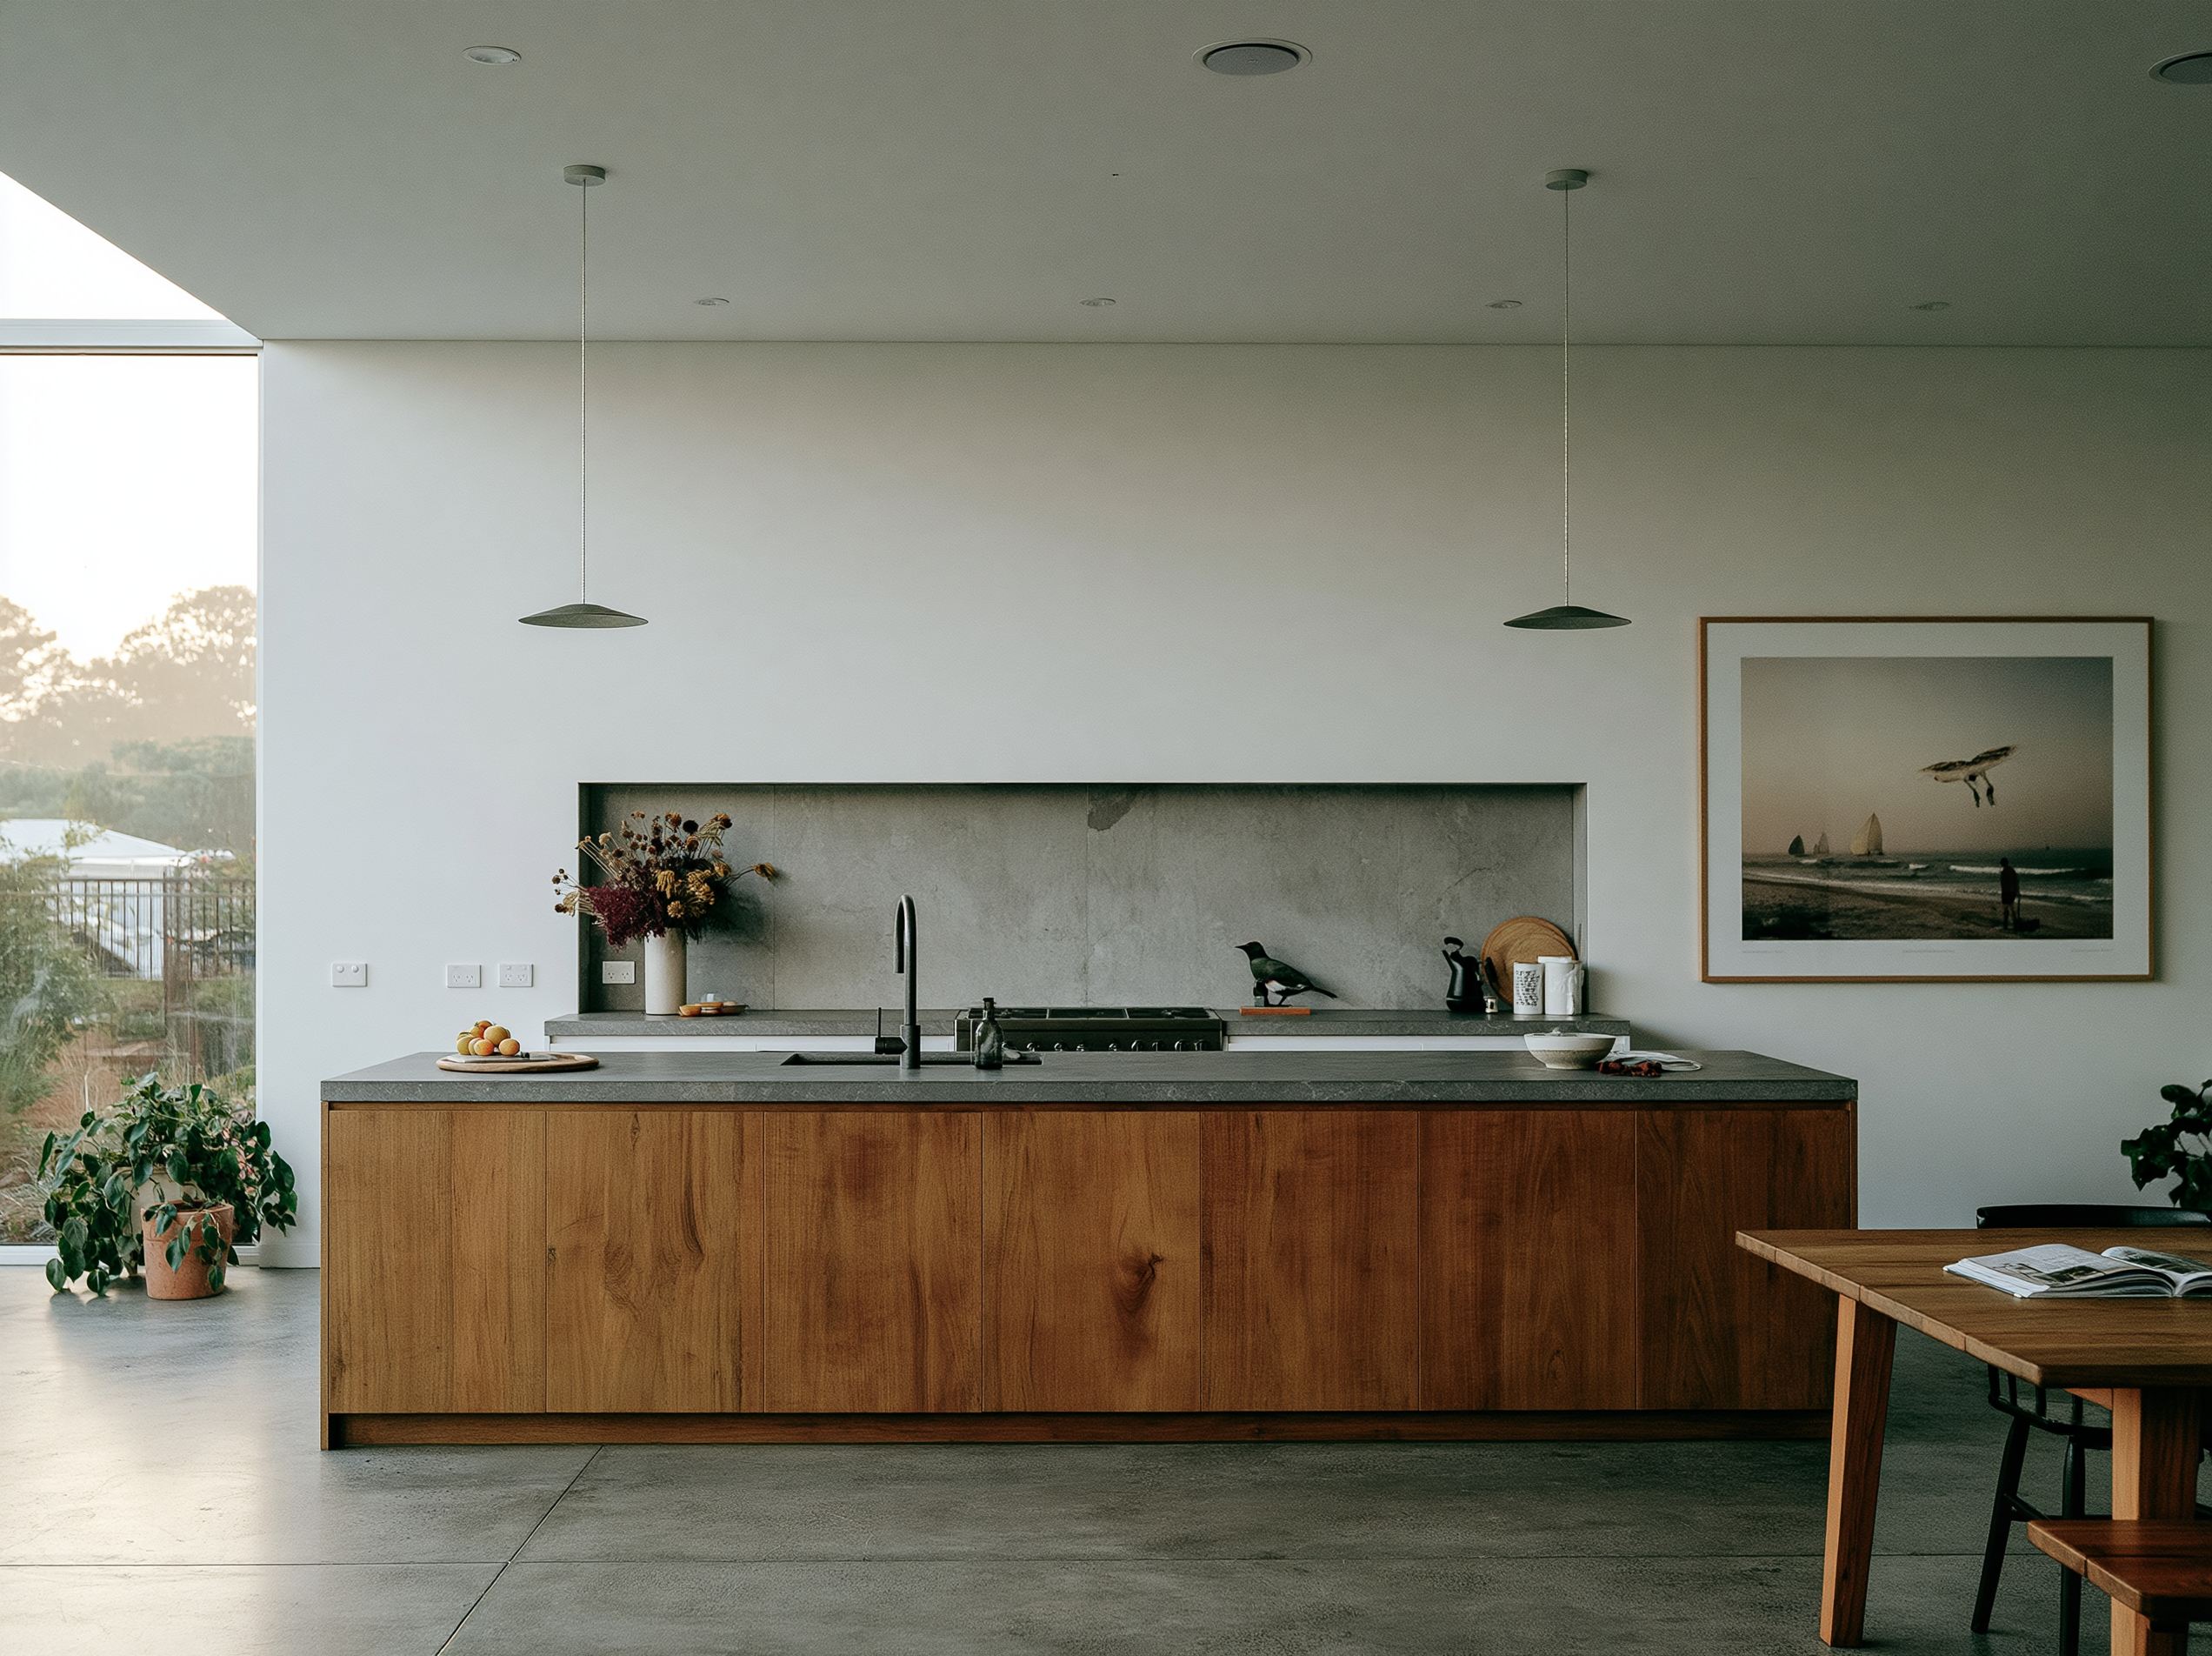
Kitchen

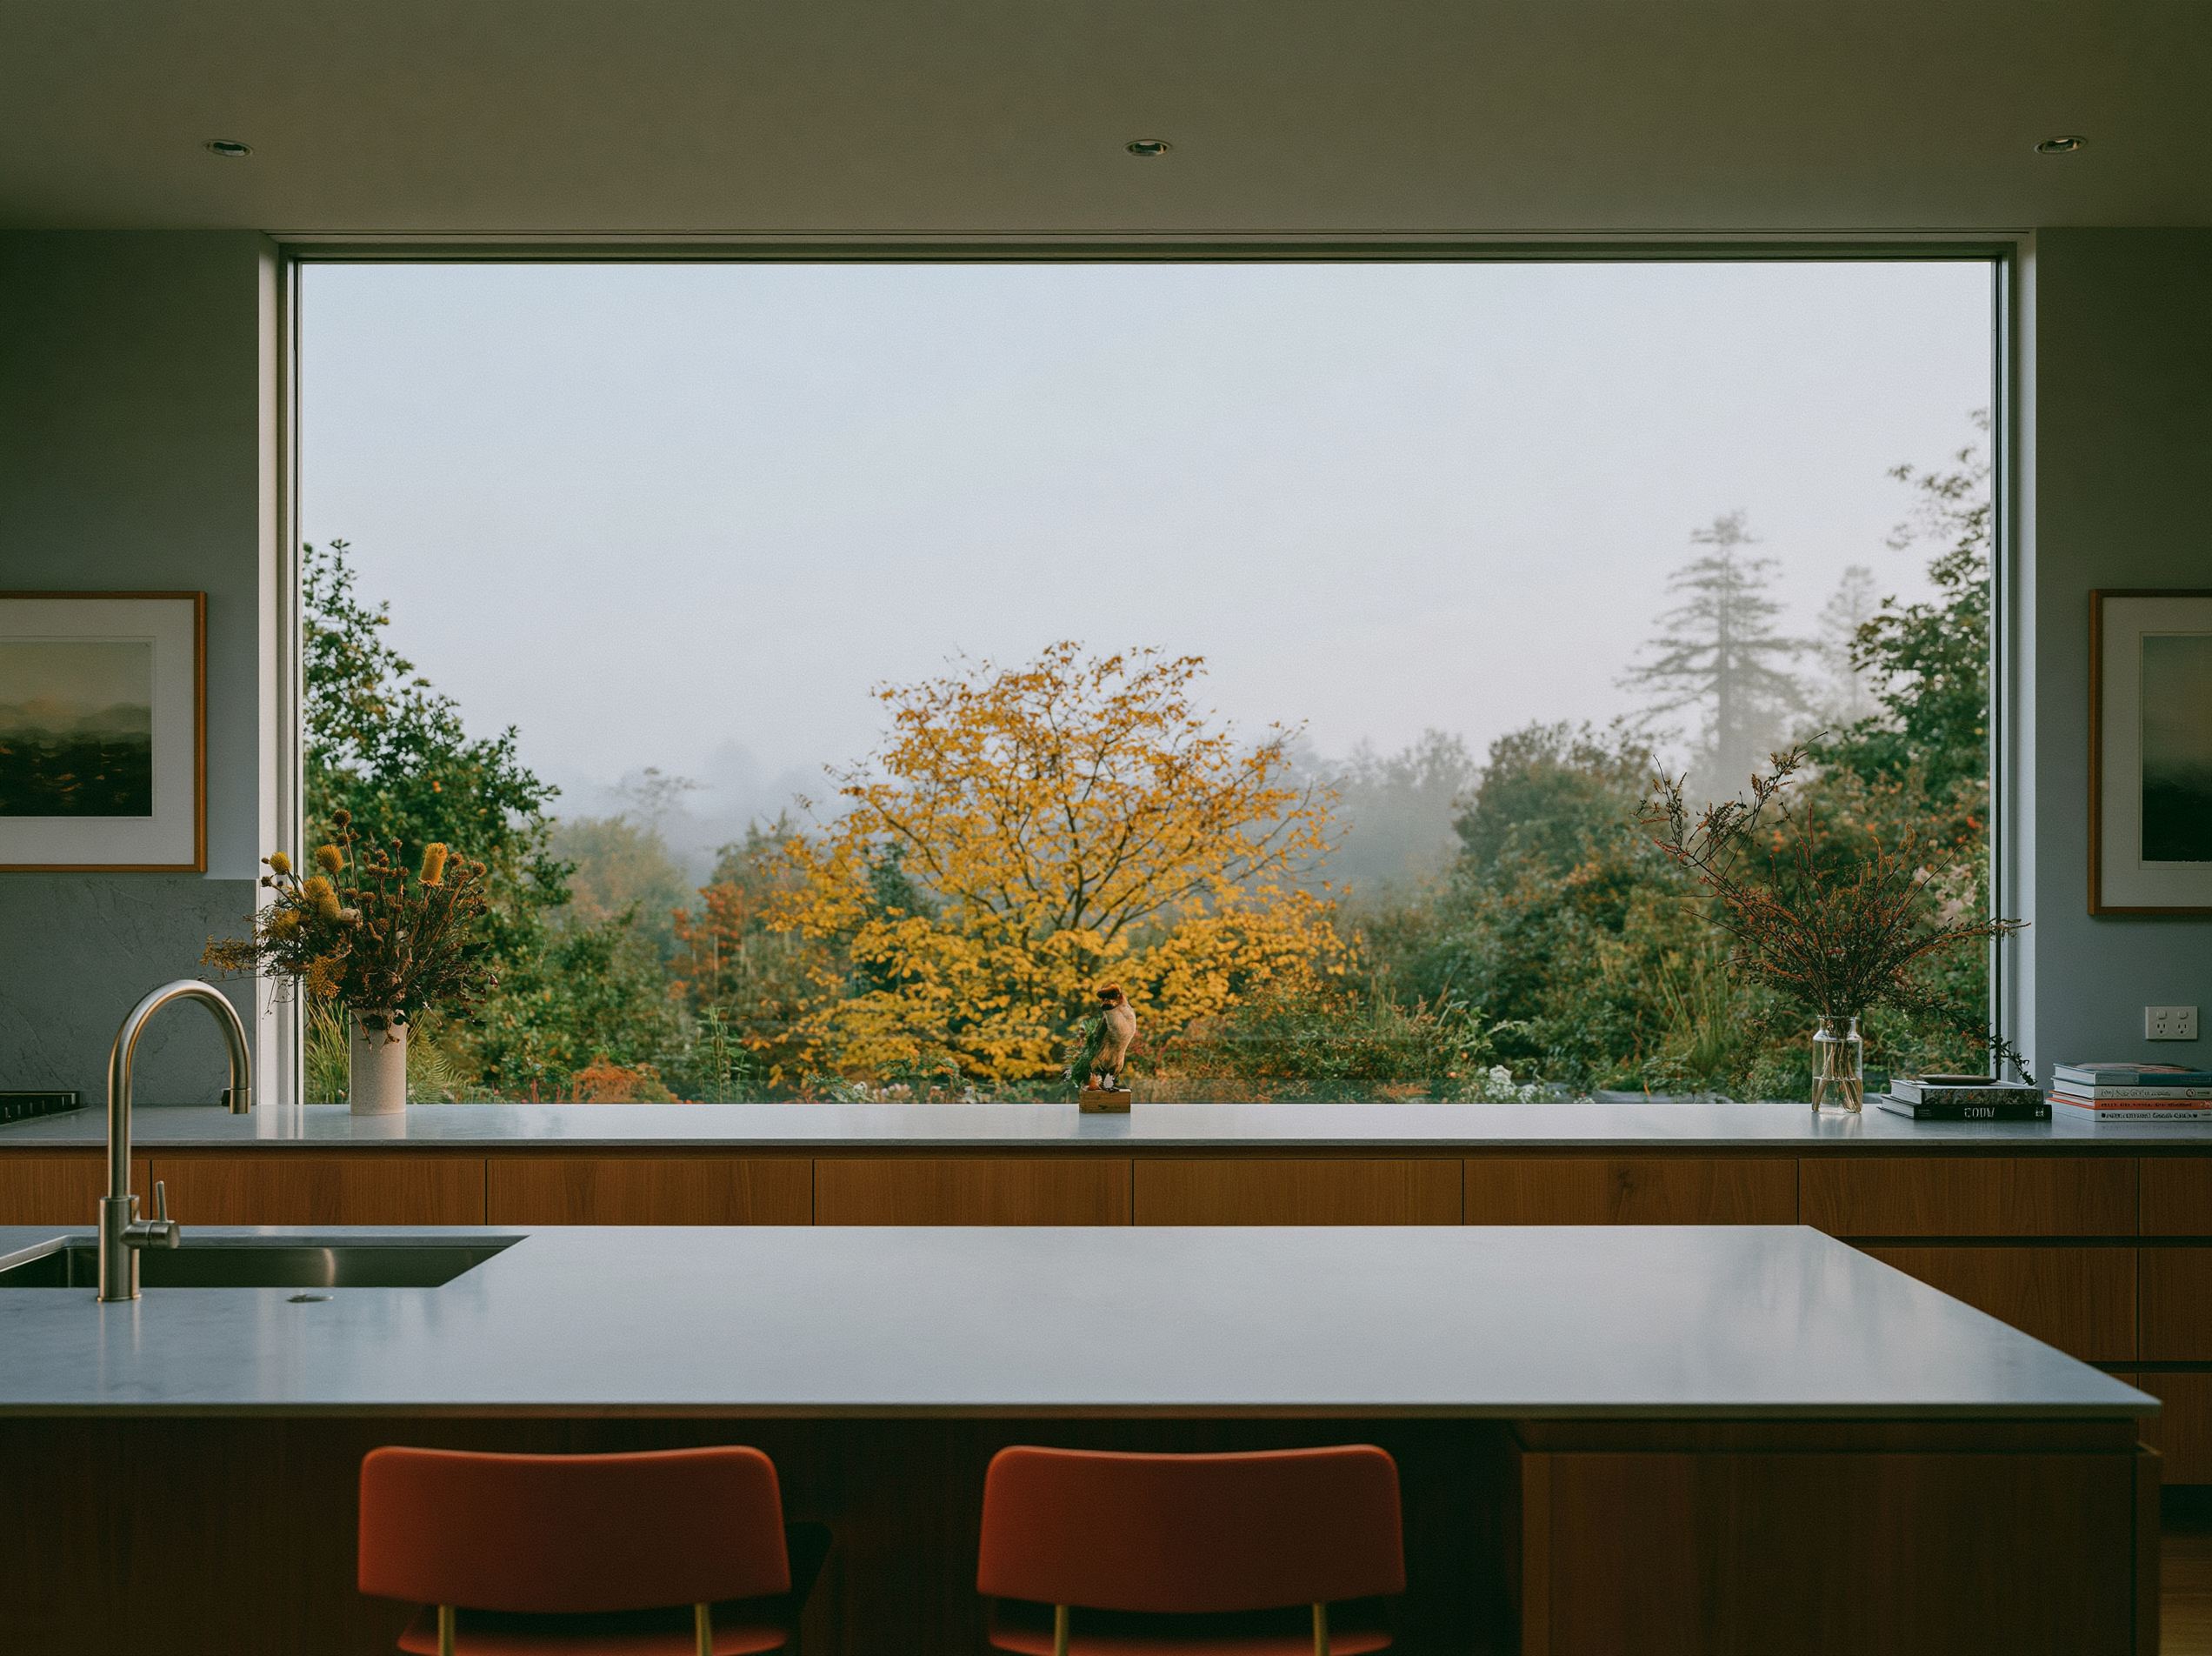
Bench along the north glass, island for six, the fridge behind matching joinery.

Tap a label to change it · the room redraws
Tap a label to change it
Room 2 of 4 · drawn from your words

Bathroom

Bath under the high window, walk-in shower, wall-hung everything.

Tap a label to change it · the room redraws
Tap a label to change it
Room 3 of 4 · drawn from your words

Living

One long room facing north, sliding doors the full width, the sofa turned to the light.

Tap a label to change it · the room redraws
Tap a label to change it
Room 4 of 4 · drawn from your words

The deck

Off the living room under the same roof. Room for a long table and most evenings.

Tap a label to change it · the room redraws
Tap a label to change it
COST ANALYSIS · ON
$—

Every room you just walked through, priced against the allowances in your contract. Move any word and the number moves with it.

05 · ALREADY DRAWN

Or photograph the plan
you already have.

01 · WHAT COMES BACK

A drawing, not a scan.

A council drawing, a builder's brochure, a sketch on graph paper. It comes back as a set of rooms HWD knows the size of — floors, walls and openings where they were, drawn the way everything else here is drawn.

WHAT YOU DROP IN · WHAT COMES BACK IS LIVE, MEASURED AND YOURS

It reads the scale

And says which evidence it used — a dimension line, a door leaf, a window code — so you can correct it in one field instead of trusting it.

It keeps both floors

Ground and upper on one origin and one scale, so a wall lands under the wall above it on every sheet.

It takes the awkward ones

Splayed corners, angled frontages, bowed and curved walls. The rooms stop where the wall does.

06 · WHAT IT KNOWS

Anyone can generate a floor plan.
The wall is the hard part.

HWD places every door and every piece of furniture against the room it is in — the swing of each door, the run of each window, and what has already been set down. Checked on every home it draws, every time it builds.

0pieces of furniture standing in a door's way, across 4,042 rooms
1,883of 1,883 rooms keep a usable run of wall after their door goes in
0wardrobes, shelves or pans standing across a window
16,974pieces that land in the same place on the plan and in the walkthrough

A door goes near a corner so the long wall survives, and is hung so the open leaf lies across the corner rather than along the wall you wanted to put the bed on. It is the kind of thing you only notice when it is wrong.

07 · WHAT YOU LEAVE WITH

Not a picture of a house.
The drawing of one.

Free to design, free to walk through. When you want the files, they come out at full fidelity — one scale across every sheet, both floors on the same origin.

Nobody has to redraw anything to start.

PDF A3 set · title block, north point, scale bar
DXF A-WALL, A-DOOR, A-GLAZ, A-FURN · the names a draftsman expects
IFC walls, doors, windows, storeys · ArchiCAD, Revit, BricsCAD
SVG for the web, for a printer, for a pitch deck
SET both floors together, or each on its own
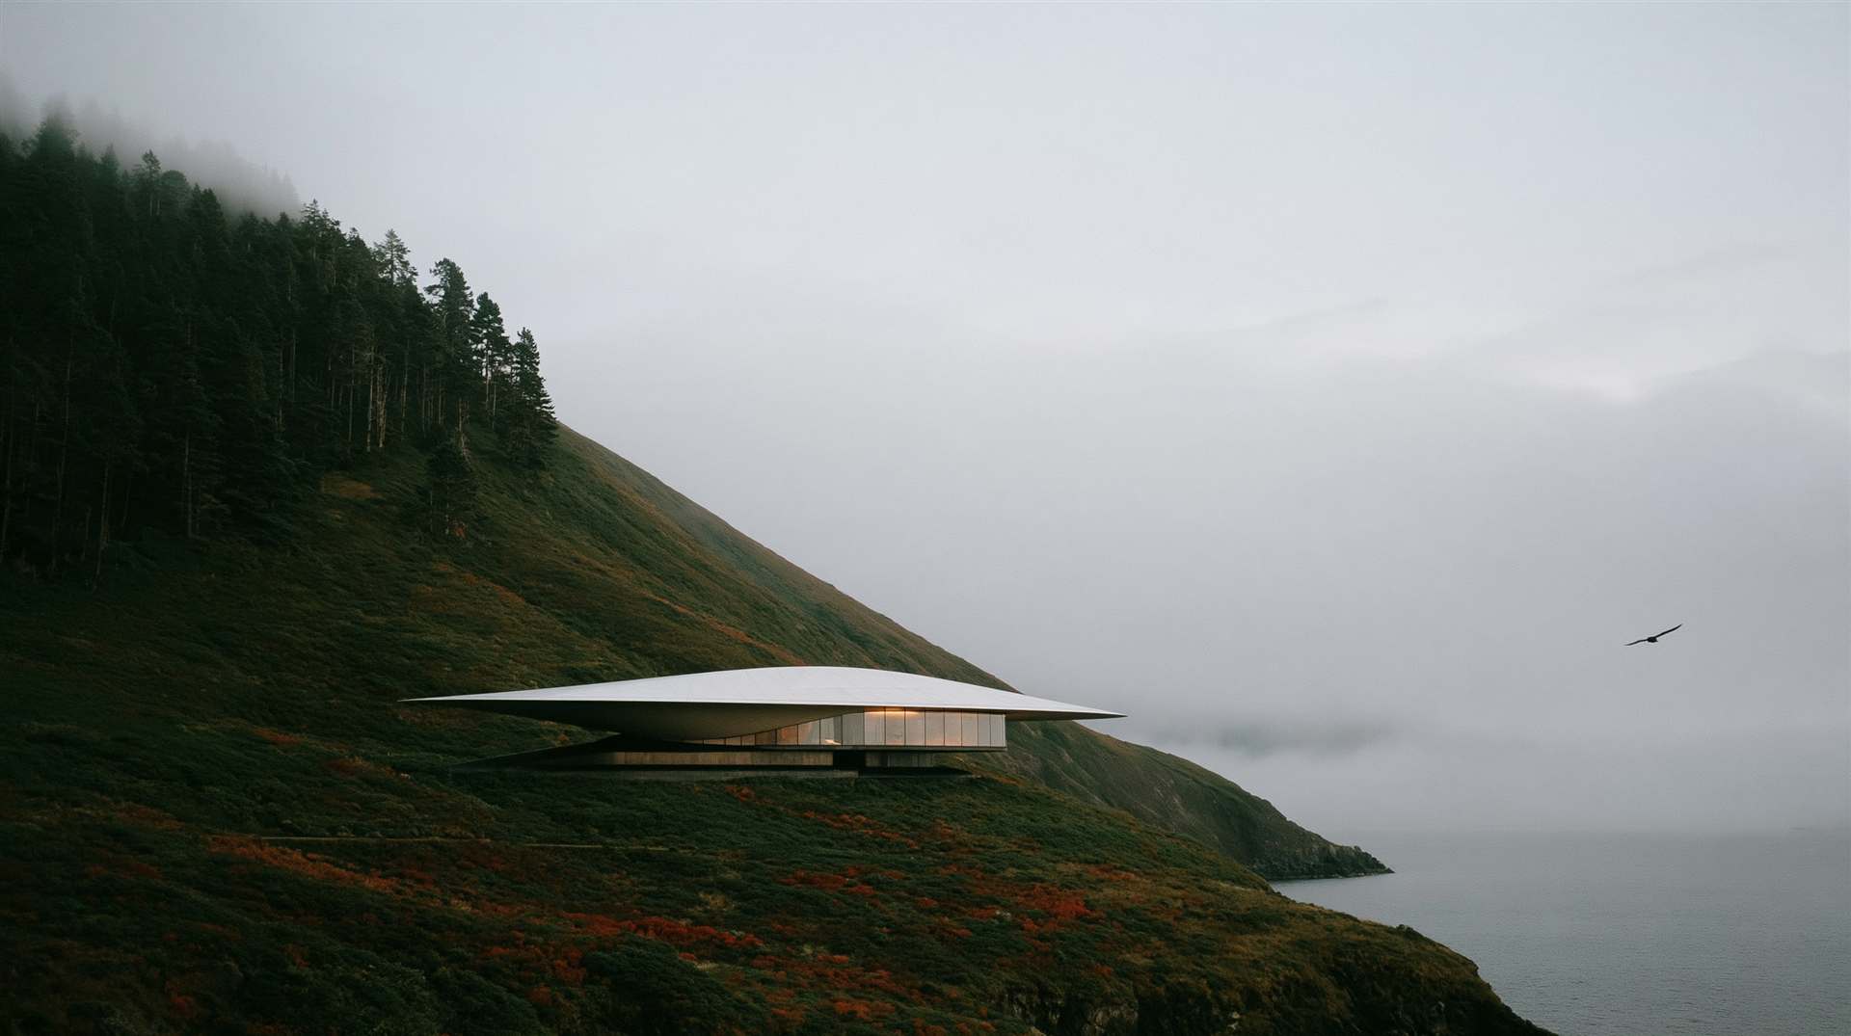
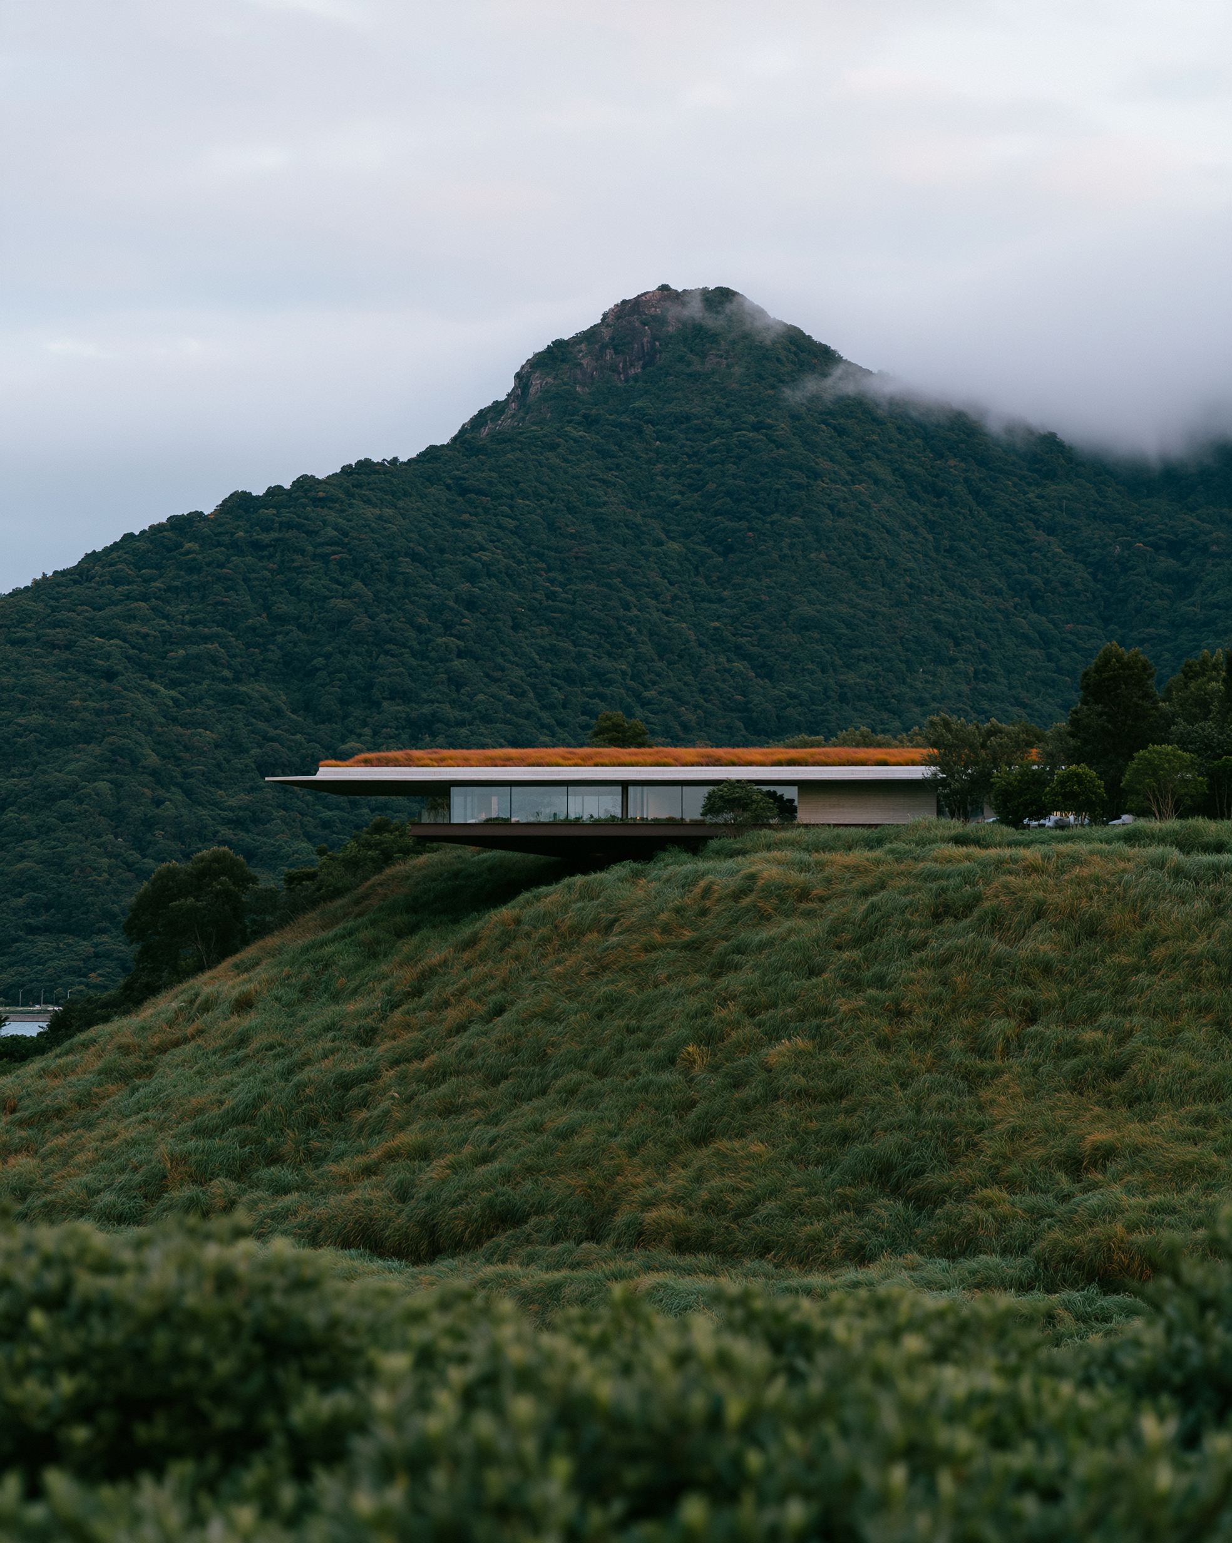
A low house under a wide roof, on a hillside above the water in fog.
Ready when you are

Home, well designed. Then priced, then built.

Say it in a few words. Walk through it tonight. Know the number before you sit down with a builder.