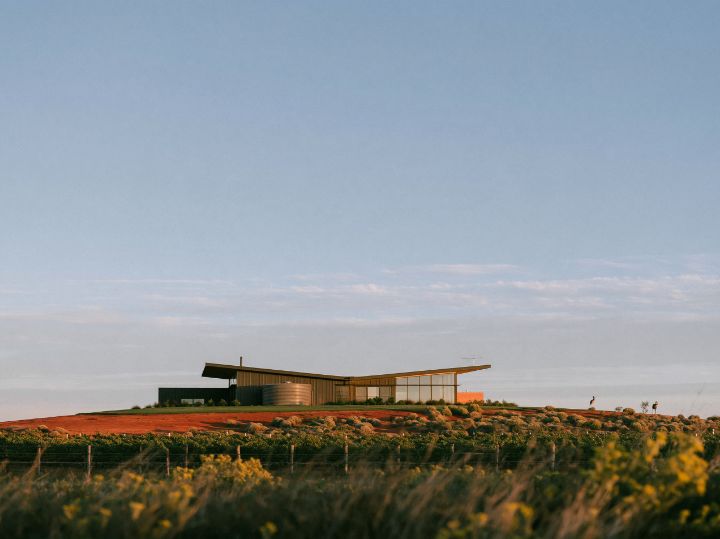
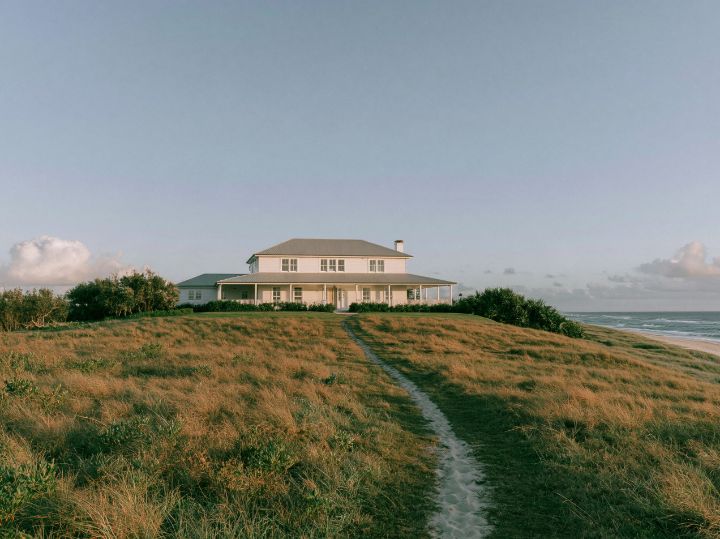
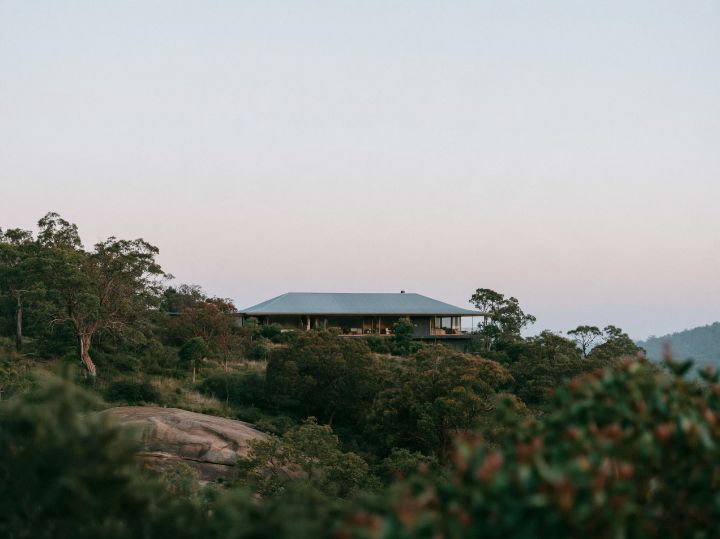
Hobart has more Federation houses than almost anywhere, and many of them sit in streets where the front of the house is protected by a heritage overlay. That shapes what can be done. The front rooms, the brick, the dutch gable and the fretwork on the verandah stay as they were. The new work goes at the back, where the street doesn't see it and where, on most Hobart blocks, the sun is.
This concept keeps the old house as bedrooms and a sitting room, and adds a timber wing behind it for the kitchen, dining and living. The wing steps down with the slope, so the join between old and new is a few steps and a band of glass.
Keep the front for the street. Build the back for the sun.
Why the new wing faces north
Hobart is in climate zone 7: a cold winter and a short summer. The old house faces the street, which is often the wrong way. The new wing is free to face north, with low windows for the winter sun and eaves that shade them in summer. The living rooms move to where the warmth is, and the old front rooms become the quiet ones.
Walnut, brick and the join
The new wing is dark timber inside, which sits well next to old brick without copying it. The join is deliberately plain: a strip of glass in the roof where old meets new, so each can be read as itself. A heritage planner usually wants the new to be clearly new, and this is the easiest way to be.
What the Studio does with this
Start a home from this look and the Studio sets a Federation house under a dutch gable, dark walnut as the finish, and a quiet kitchen with a big pantry. Tell it Hobart and it will draw a compact plan that keeps its heat, with the living rooms to the north and an entry that doesn't open straight into them. Whether the front is protected is the council's question, and the Studio says so.
What HWD does here
Cool and alpine, climate zone 7. Cool temperate, cold winter. A compact plan that holds its heat: living to the north for winter sun, an entry that does not open straight into it, a smaller outdoor room, and glass where the sun reaches.
The Studio reads the climate from the town or postcode you give it. The zone boundaries follow a map, not postcodes, so it prints its reading as a note, never as a compliance statement.
Draw your version of this home.
Opens the Studio with the dutch gable roof, dark walnut and the Federation style already chosen. Change the rooms, the block and the state, and HWD draws it for where you are.