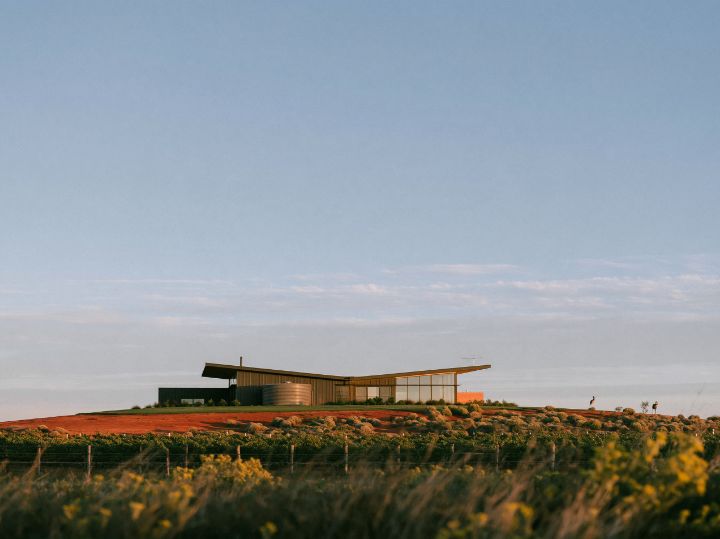
The Perth Hills are temperate and beautiful and, on the edge of the bush, they carry a bushfire attack level. That rating decides a lot about a house before anyone thinks about how it looks: what the roof is made of, what the deck is made of, how big the gaps are that an ember could get into. Most houses that meet a high rating look like they are bracing for something. This concept tries not to.
The block is steep, so the house steps down it in two levels rather than sitting on a platform cut out of the hill. The roof is steel, with the gutters and the ridge closed against embers. The cladding is dark steel too, and the deck is screened in a fine steel mesh that keeps embers out and lets the view in.
A bushfire rating is a list of materials. It is not a list of shapes. The shape is still yours.
A gable, on a steep block
A gable across the slope lets the upper level have a full-height wall to the view and the lower level tuck under it. The double-height living room looks straight into the canopy, which is the reason anyone builds in the hills in the first place.
Dark steel, and the pale inside
Outside, the house is dark so it sits back into the trees. Inside, it is pale, with a dark island as the one heavy thing in the kitchen. The bedroom on the upper level has the valley below it and a window that can be closed against smoke.
What the Studio does with this
Start a home from this look and the Studio sets two storeys under a gable, dark steel as the finish, and an island kitchen. Tell it the Perth Hills and a steep block and it will step the floor with the land and turn the living room north. The bushfire rating is a council overlay, so the Studio notes it and leaves the assessment to the people who do them.
What HWD does here
Temperate, climate zone 5. Warm temperate. Living to the north for winter sun, eaves to keep the summer sun off it, and a covered outdoor room off the kitchen.
The Studio reads the climate from the town or postcode you give it. The zone boundaries follow a map, not postcodes, so it prints its reading as a note, never as a compliance statement.
Draw your version of this home.
Opens the Studio with the gable roof, dark steel and the modern open plan style already chosen. Change the rooms, the block and the state, and HWD draws it for where you are.