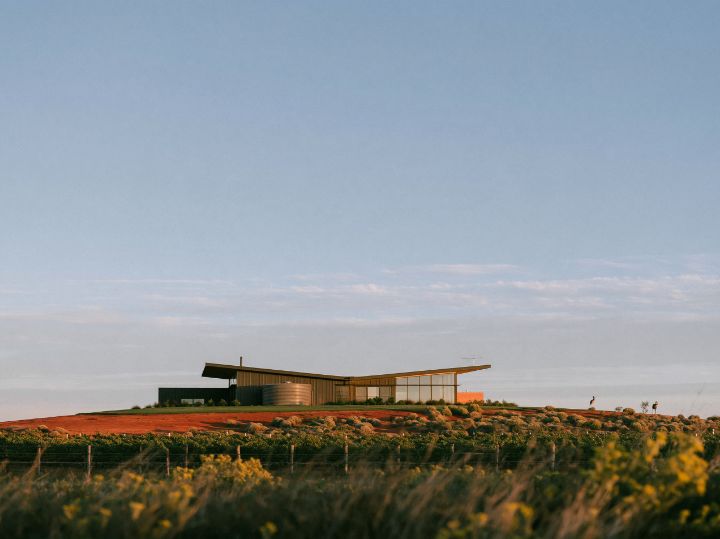
Ballarat sits in a frost hollow, and a block on the edge of it gets the worst of that: cold air runs downhill in the evening and pools where the land flattens. The first thing this house does is turn its back on that. The gable end faces north, one big window runs almost to the ridge, and the sun that comes through it is stored in a concrete floor that stays warm into the evening.
The rest of the house is arranged around holding on to that heat. The entry doesn't open straight into the living room, there's a hall between. The bedrooms are on the warm side too, and the pantry, the laundry and the garage are the buffer along the south.
In a cold climate the plan is the insulation. Where the rooms go matters as much as what the walls are made of.
A broad gable, and why it is charcoal
A gable is the simplest roof to keep watertight and the easiest to insulate deeply, which is why it is the roof of most cold-climate houses. Making it broad, with a low pitch, keeps the house close to the ground and out of the wind.
The charcoal boards are there for warmth as much as looks. A dark wall facing north takes the winter sun and gives some of it back to the room behind it. The cedar at the door is where you touch the house, and it is the one bright thing on the street face.
Green tile and a long timber run
The kitchen is a quiet one: the ovens and the fridge are behind, in a big pantry, and what you see is a single run of timber under green tile. A single pendant does the living room. The house is dark outside and calm inside, and the warmth comes from the timber and the floor rather than from things.
What the Studio does with this
Start a home from this look and the Studio sets a classic house under a gable, dark walnut inside, and a quiet kitchen with a big pantry. Tell it Ballarat and it will draw a compact plan that keeps its heat, with the living room to the north and the entry kept out of it.
What HWD does here
Cool and alpine, climate zone 7. Cool temperate, cold winter. A compact plan that holds its heat: living to the north for winter sun, an entry that does not open straight into it, a smaller outdoor room, and glass where the sun reaches.
The Studio reads the climate from the town or postcode you give it. The zone boundaries follow a map, not postcodes, so it prints its reading as a note, never as a compliance statement.
Draw your version of this home.
Opens the Studio with the gable roof, dark walnut and the classic style already chosen. Change the rooms, the block and the state, and HWD draws it for where you are.