A sample set · A$199

The same home,
twice.

Design it, change it, walk through it — all free, and every size is on the screen the whole time. The Drawing Set is about what you can take away with you.

FreeWhat you can save today
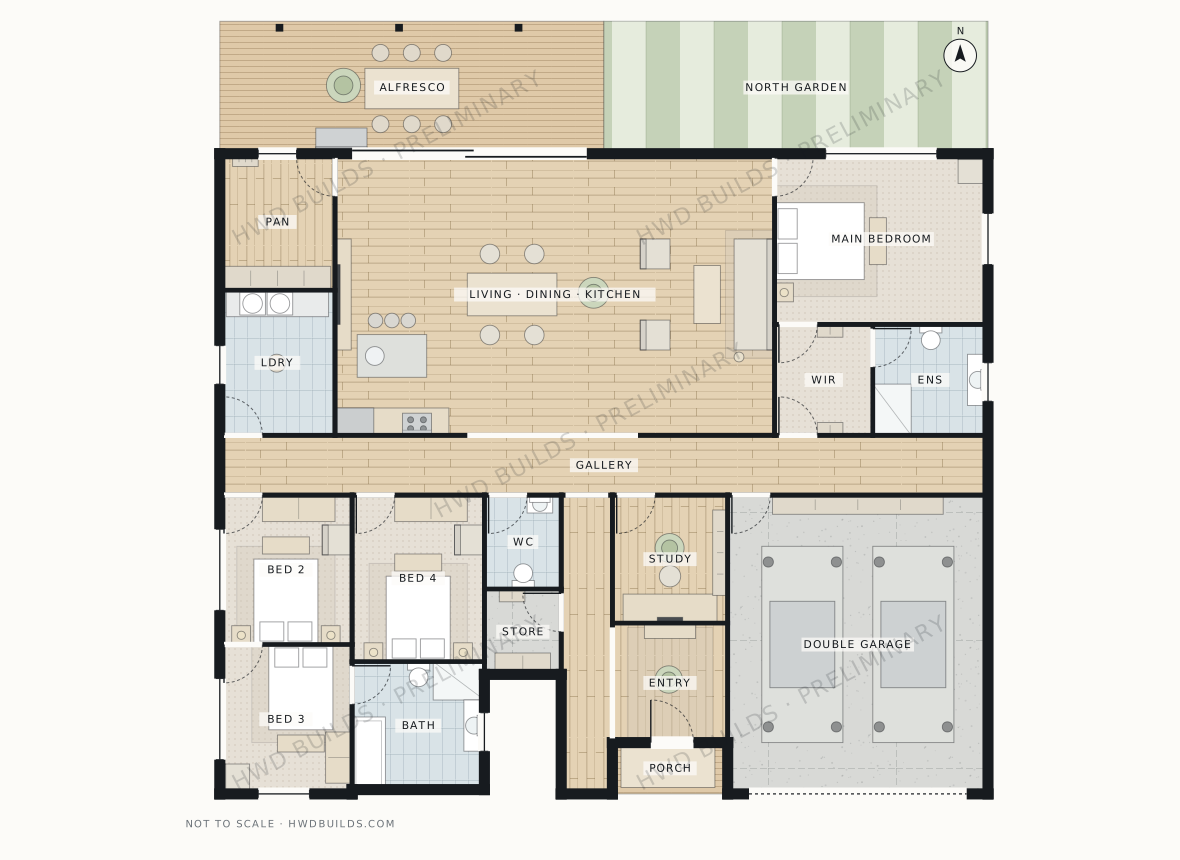
The same plan on a free account: stamped, no room sizes, not to scale.
+A PDF to show your partner, your parents, anyone
+Every room named
+All four elevations
—Stamped, on every page
—No sizes on the sheet
—Not to scale, and no scale bar
—No DXF, no IFC, no SVG
The Drawing SetA$199, once, for this home
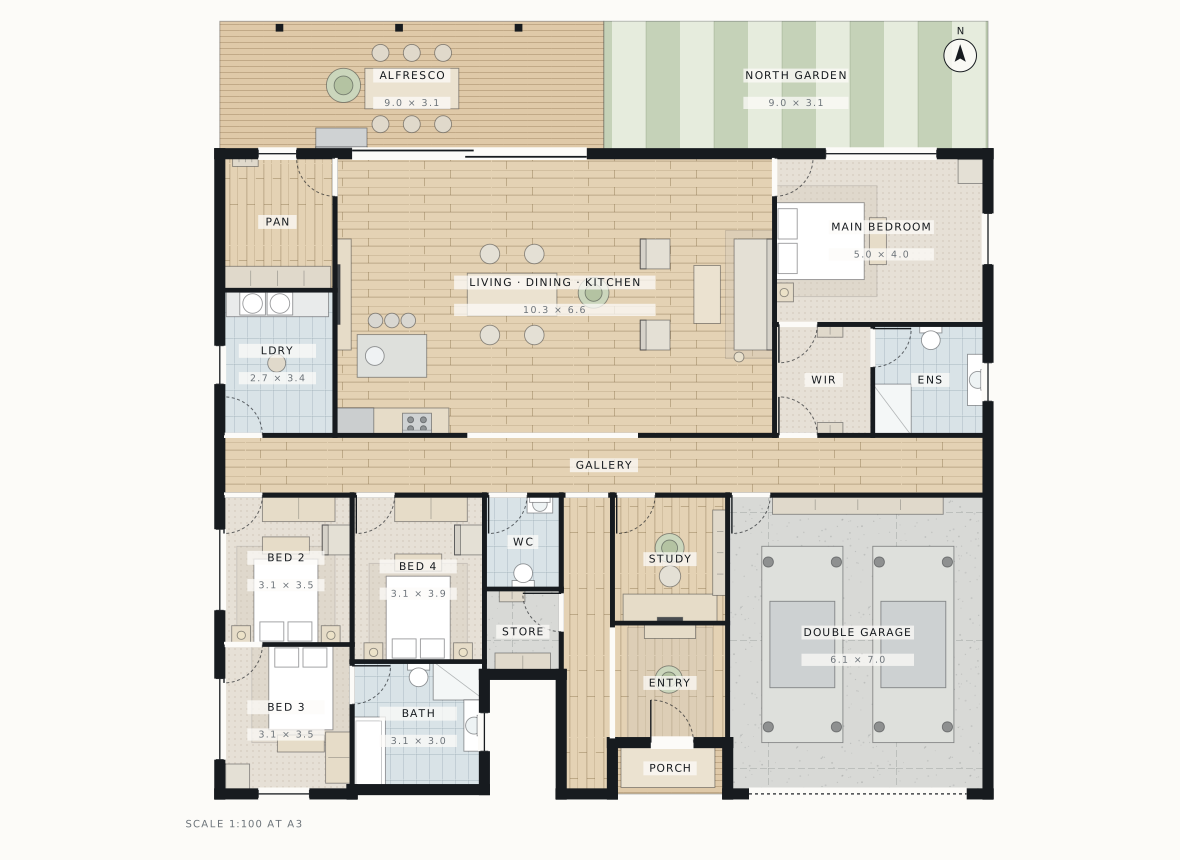
The same plan in the Drawing Set: every room sized, to scale, no stamp.
+A3 set, to scale, title block and north point
+Every room named and sized
+All four elevations, a page each
+No stamp on anything
+Floor finishes priced by room
+DXF, IFC and SVG
+Re-download whenever you want, forever
PDF

A3 set · title block, north point, scale bar

DXF

A-WALL, A-DOOR, A-GLAZ, A-FURN · the names a draftsman expects

IFC

Walls, doors, windows, storeys · ArchiCAD, Revit, BricsCAD

SVG

For the web, for a printer, for a pitch deck
Sheet by sheet

Eight sheets.
This is all of them.

Not a sample of a sample. This is the whole set HWD draws for The Gallery House — four bedrooms and a study, 219 m² inside on a sloping block facing north — drawn by the same engine that draws yours, and regenerated from it whenever the engine changes.

01 Ground floor02 Dimensioned03 Site & setbacks 04 North05 East06 South07 West08 Floor finishes
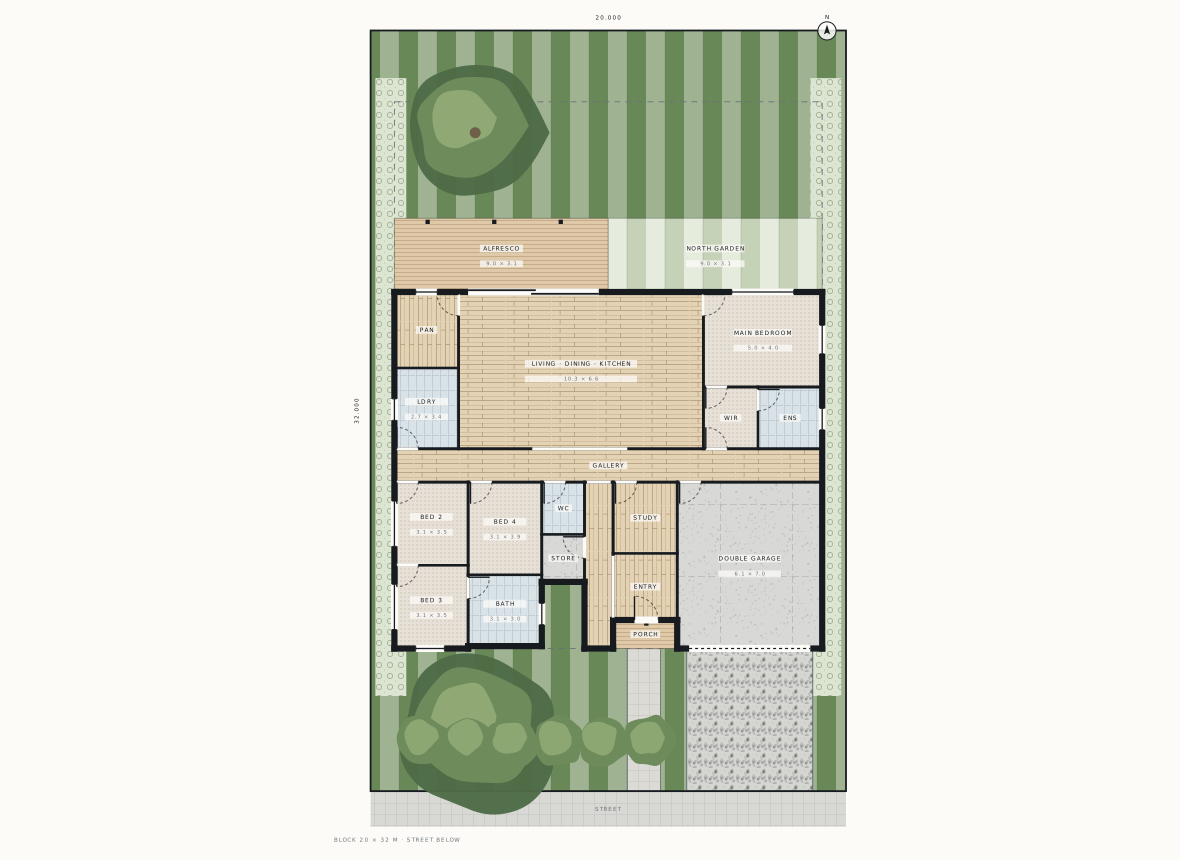
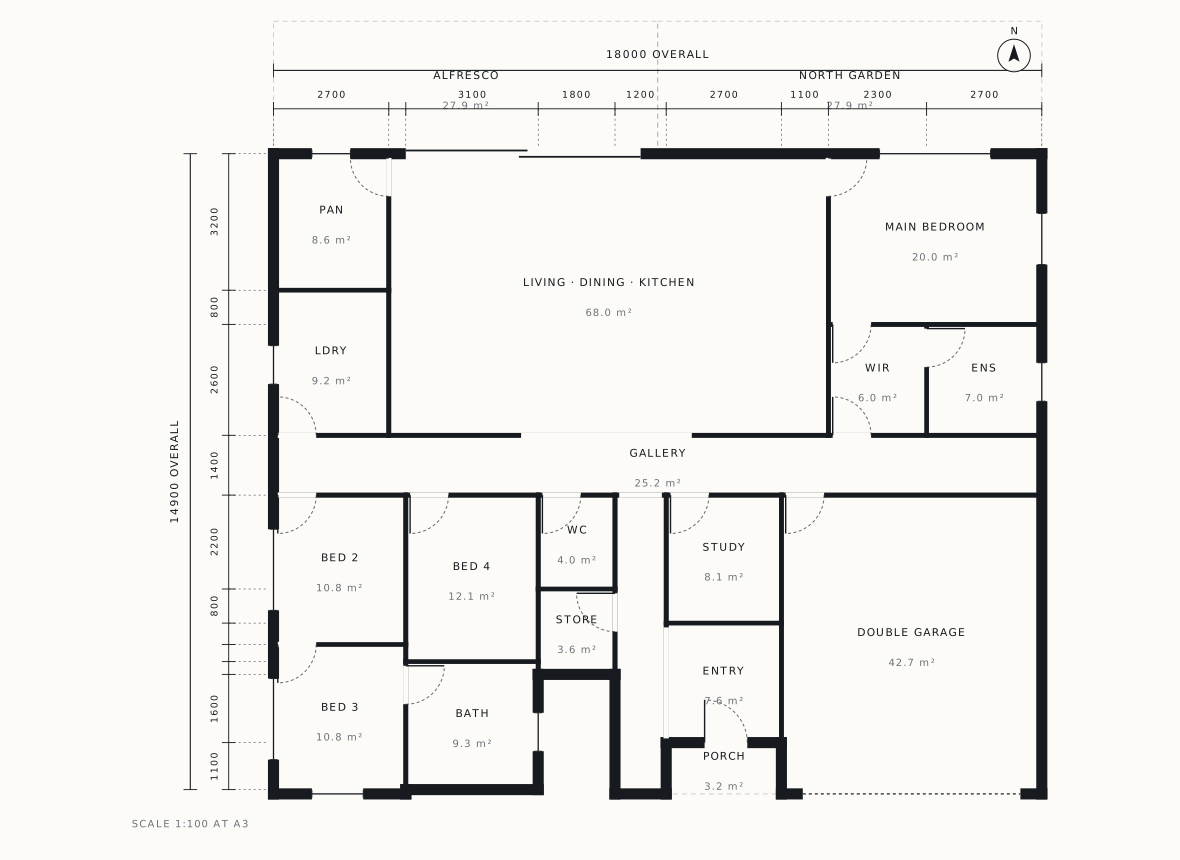
Sheet 01, the ground floor plan.
Sheet 01 of 08Ground floor
4 bed · 2.5 bath · 219 m² internal
Scale 1:100 at A3 · north point · title block
1

Walls drawn to thickness

Not lines. External and internal read differently because they are built differently, and that is what a takeoff measures.

2

North point

The plan is drawn against where the sun actually is on your block, not where it made the picture look nice.

3

Every room named and sized

In plain words, with its width and depth beside it — the two numbers every conversation about a room starts with.

4

Doors that swing, windows that sit

Each one at a real width, on a real wall, at the sill and head height it will be built at.

5

Fixtures and furniture to scale

A bed is 1.8 m. A car is 4.8 m. If it fits on the drawing it fits in the house.

6

Floor finishes by room

Named, coloured, and priced on the schedule sheet — so a builder’s quote has something to be read against.

7

Outside measured like inside

The alfresco, the deck, the garden. Rooms without a roof are still rooms, and still have a size on the sheet.

8

Scale bar and title block

1:100 at A3, stated on the sheet and true to it. A rule laid on the paper means what it says.

Sheet 02, the dimensioned plan.
Sheet 02Dimensioned
Every room, every wall
Sheet 03, the site plan with setbacks.
Sheet 03Site & setbacks
Block, driveway, planting
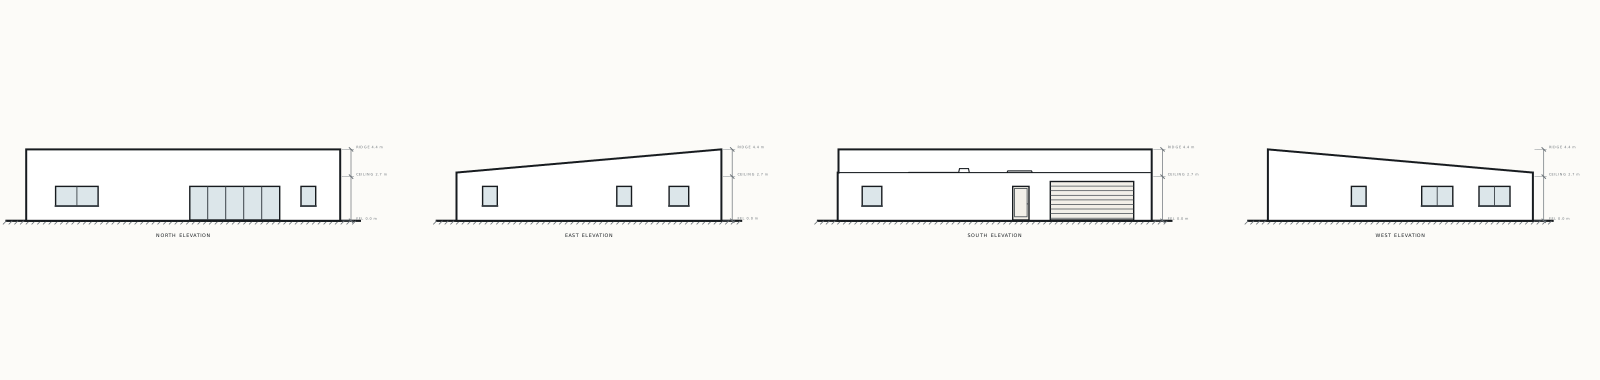
Sheets 04 to 07, the north, east, south and west elevations.
Sheets 04–07North · East · South · West
Finished floor, ceiling and ridge, each measured from the ground · a page each in the PDF
Sheet 08

Floor finishes

Every room priced against the palette you picked, with the rooms it covers named — so a builder's quote has something to be read against.

MaterialAreaRateRange
Engineered oakPantry, Living · dining · kitchen, Gallery… · 125.9 m²125.9 m²$120–180/m²$15,106 – $22,658
Wool loop carpetMain bedroom, Walk-in robe, Bedroom 2… · 59.8 m²59.8 m²$75–130/m²$4,483 – $7,770
Polished concreteStore, Double garage · 46.3 m²46.3 m²$100–170/m²$4,630 – $7,871
Exposed aggregateDriveway · 31.8 m²31.8 m²$85–125/m²$2,703 – $3,975
Spotted gum deckAlfresco, Porch · 31.1 m²31.1 m²$200–290/m²$6,228 – $9,031
Porcelain 300 × 600Laundry, Ensuite, Bathroom… · 29.5 m²29.5 m²$85–140/m²$2,504 – $4,124
All floors——$35,653 – $55,429
Draw mine — free The Drawing Set · A$199 → One payment, per home. Free to design and walk through first — nothing expires.